Skip main navigation
Off market
  • $743,300

    214 Shoreline Dr, Berwyn, PA 19312

    3beds
    2,080sqft
    Townhouse
    Built in 1993
    2,080 Square Feet Lot
    $743,300 Zestimate®
    $357/sqft
    $3,559 Estimated rent

    Home value

    $743,300

    $706,000 - $780,000

    $3,559/mo

    Zestimate® history
    Loading
    Loading...

    Owner options

    List your home for rent

    $3,559/mo

    Rent Zestimate®

    Find your next renter with Zillow Rental Manager. Plus, with online applications, you can quickly screen prospective tenants – for free.

    Learn more

    $3,559/mo

    Rent Zestimate®

    Refinance and save

    $5,239/mo

    Est. payment

    Refinancing to a lower rate could help reduce your monthly payments and save thousands over the life of the loan.

    See today's rates

    $5,239/mo

    Est. payment

    Explore your selling options

    Work with a Zillow partner agent

    Leverage their expertise and Zillow's premium Showcase listings to get your home seen by more buyers.

    Get started

    List with your own agent

    Get your home in front of millions of buyers by listing it on Zillow.

    Learn how to do it

    Sell it yourself

    Take full control of how buyers see your home on Zillow by listing For Sale by Owner (FSBO).

    List your home

    What's special

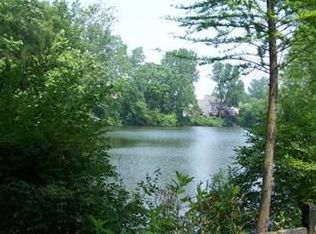
    What a beautiful, tranquil location for this lovely, updated unit overlooking the lake on the best cul-de-sac in this desirable community! With a welcoming wainscoted entry, you will immediately love the flow of this unit with each beautiful room opening to the other making entertaining a breeze! Most everything's been updated including a beautiful state-of-the-art Kitchen offering granite counters with seating, a lovely tile backsplash with under-cabinet lighting, some cabinets with lights and stainless appliances. There's a two-sided newly tiled gas FP between the FR and Kitchen and a new slider from the kitchen breakfast area which opens to the newer wood-like spacious deck ? you will totally enjoy the peace and solitude of the pretty backyard view of the lake from this spot! Features also include HW flrs on 1st floor, new carpet on both sets of stairs, 2nd flr hall, BR's and Loft. The MBR suite with its double sided gas FP is another fabulous feature: it has a new walk-in closet/dressing room with built-in drawers/shelves/make up table and a totally renovated bath with two skylights, double sinks, tiled shower with glass door, radiant-heated floor in both bath and closet! This unit features a 3rd flr Loft which could have many uses: 4th BR, office, work-out room or media/TV room! And finally, a finished lower level with berber carpet, a small kitchenette including a stove and frig, a full bath w/shower, a separate storage area and two new sliders which open to the backyard. This wonderful community has a pool and two tennis courts, is close to major roads for ease in commuting to work, train, school, VF Park and every kind of shopping imaginable! Envision yourself here?..

    This property is off market, which means it's not currently listed for sale or rent on Zillow. This may be different from what's available on other websites or public sources.

    Facts & features

    Interior

    Bedrooms & bathrooms
    • Bedrooms: 3
    • Bathrooms: 4
    • Full bathrooms: 3
    • 1/2 bathrooms: 1
    Heating
    • Other, Other
    Cooling
    • Central
    Appliances
    • Included: Dishwasher, Garbage disposal, Microwave
    Features
    • Has fireplace: Yes
    Interior area
    • Total interior livable area: 2,080 sqft

    Property

    Parking
    • Total spaces: 2
    • Parking features: Garage - Attached
    Features
    • Exterior features: Stucco
    Lot
    • Size: 2,080 Square Feet
    Details
    • Parcel number: 430904130000

    Construction

    Type & style
    • Home type: Townhouse
    Condition
    • Year built: 1993

    Community & HOA

    HOA
    • Has HOA: Yes
    • HOA fee: $530 monthly
    Location
    • Region: Berwyn

    Financial & listing details

    • Price per square foot: $357/sqft
    • Tax assessed value: $202,450
    • Annual tax amount: $7,625

    Price history

    DateEventPrice
    8/30/2016Sold$525,000-3.7%$252/sqft
    Source: Public Record Report a problem
    7/25/2016Pending sale$545,000$262/sqft
    Source: Berkshire Hathaway HomeServices Fox & Roach #6828690 Report a problem
    7/15/2016Listed for sale$545,000+0.9%$262/sqft
    Source: Berkshire Hathaway HomeServices Fox & Roach #6828690 Report a problem
    6/22/2006Sold$540,000+92.9%$260/sqft
    Source: Public Record Report a problem
    10/4/1996Sold$280,000$135/sqft
    Source: Public Record Report a problem

    Public tax history

    YearProperty taxesTax assessment
    2025$7,625 +2.3%$202,450
    2024$7,451 +8.3%$202,450
    2023$6,882 +3.1%$202,450
    2022$6,676 +2.3%$202,450
    2021$6,526 +637.8%$202,450
    2020$885 -85.3%$202,450
    2019$6,019 +1.9%$202,450
    2018$5,909 +9899.9%$202,450
    2017$59 $202,450
    2016-- $202,450
    2015-- $202,450
    2014-- $202,450
    2013-- $202,450
    2012-- $202,450
    2011-- $202,450
    2010-- $202,450
    2009-- $202,450
    2008-- $202,450
    2007-- $202,450
    2006-- $202,450
    2005-- $202,450
    2004-- $202,450
    2003-- $202,450
    2000-- $202,450
    Find assessor info on the county website

    Neighborhood: 19312

    Nearby schools

    GreatSchools rating
    Schools provided by the listing agent
    • Elementary: VALLEY FORGE
    • Middle: VALLEY FORGE
    • High: CONESTOGA
    • District: Tredyffrin-Easttown

    Source: The MLS. This data may not be complete. We recommend contacting the local school district to confirm school assignments for this home.

    Get a cash offer in 3 minutes
    Find out how much your home could sell for in as little as 3 minutes with a no-obligation cash offer.
    Estimated market value
    $743,300
    Get a cash offer in 3 minutes
    Find out how much your home could sell for in as little as 3 minutes with a no-obligation cash offer.
    Estimated market value
    $743,300