Waterfront Townhome on Garnier's Bayou -- Deep-Water Slip + Bonus Living Area!
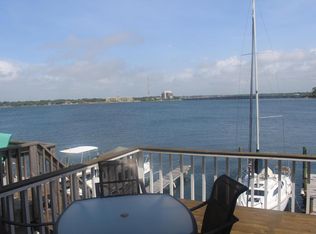
MUST-SEE WATERFRONT PROPERTY! This beautifully updated three-story townhome offers stunning bayou views, a deep-water boat slip with a 10,000-lb lift, a jet ski lift with remotes, and effortless access to Choctawhatchee Bay and Crab Island right from your backyard.
Ground-Level Bonus Living Space
The first floor features an additional living area that adds valuable extra square footage. Perfect as a home office, guest suite, gym, or the ultimate man or lady cave. A current tenant is in place and would like to stay but is prepared to move with a 30-day notice. This level opens directly to the waterfront patio, where you can enjoy peaceful mornings, evening sunsets, and occasional dolphin sightings.
'Living on the water feels like being cradled by the horizon. Each evening, the sun melts into the waves, painting the sky in colors that make you pause, breathe, and remember how beautiful life can be.'
Sold for $569,000
$569,000
214 Snug Harbour Dr #20, Shalimar, FL 32579
3beds
1,814sqft
Townhouse
Built in 1982
871 Square Feet Lot
$559,800 Zestimate®
$314/sqft
$2,565 Estimated rent
Home value
$559,800
$532,000 - $588,000
$2,565/mo
Zestimate® history
Owner options
List your home for rent
$2,565/mo
Rent Zestimate®
Find your next renter with Zillow Rental Manager. Plus, with online applications, you can quickly screen prospective tenants – for free.
$2,565/mo
Rent Zestimate®
Refinance and save
$3,605/mo
Est. payment
Refinancing to a lower rate could help reduce your monthly payments and save thousands over the life of the loan.
$3,605/mo
Est. payment
Explore your selling options
Work with a Zillow partner agent
Leverage their expertise and Zillow's premium Showcase listings to get your home seen by more buyers.
Get startedList with your own agent
Get your home in front of millions of buyers by listing it on Zillow.
Learn how to do itSell it yourself
Take full control of how buyers see your home on Zillow by listing For Sale by Owner (FSBO).
List your homeWhat's special
Ground-level bonus living spaceStunning bayou viewsWaterfront townhomeWaterfront patio
Zillow last checked:
Listing updated:
Listed by:
Sharon Soto-Aguilar 850-378-9381,
Sunshine Family Properties
Bought with:
Mary Ann Cates, SL 651938
Re/Max Horizons Realty
Source: ECAOR,MLS#: 1005003
Facts & features
Interior
Bedrooms & bathrooms
- Bedrooms: 3
- Bathrooms: 4
- Full bathrooms: 3
- 1/2 bathrooms: 1
Primary bedroom
- Level: Third
- Area: 195 Square Feet
- Dimensions: 15 x 13
Bedroom
- Level: Third
- Area: 143 Square Feet
- Dimensions: 13 x 11
Bedroom
- Level: First
- Area: 180.34 Square Feet
- Dimensions: 14.2 x 12.7
Primary bathroom
- Level: Third
- Area: 36 Square Feet
- Dimensions: 6 x 6
Bathroom
- Level: Second
- Area: 28 Square Feet
- Dimensions: 7 x 4
Bathroom
- Level: Third
- Area: 25 Square Feet
- Dimensions: 5 x 5
Bathroom
- Level: First
- Area: 28 Square Feet
- Dimensions: 7 x 4
Dining room
- Description: Dining/Living Combo
- Level: Second
- Area: 345 Square Feet
- Dimensions: 23 x 15
Garage
- Level: First
- Area: 198 Square Feet
- Dimensions: 18 x 11
Kitchen
- Level: Second
- Area: 108 Square Feet
- Dimensions: 12 x 9
Kitchen
- Level: First
- Area: 104 Square Feet
- Dimensions: 13 x 8
Laundry
- Level: Second
- Area: 42 Square Feet
- Dimensions: 7 x 6
Living room
- Level: First
- Area: 110 Square Feet
- Dimensions: 11 x 10
Other
- Level: Third
- Area: 90 Square Feet
- Dimensions: 15 x 6
Sitting room
- Level: Second
- Area: 75 Square Feet
- Dimensions: 15 x 5
Storage
- Level: First
- Area: 16 Square Feet
- Dimensions: 4 x 4
Cooling
- Central Air, Ceiling Fan(s)
Appliances
- Included: Dishwasher, Microwave, Refrigerator, Electric Water Heater
- Laundry: Washer/Dryer Hookup
Features
- In-Law Floorplan, Pantry, Walls Mirrored
- Flooring: Tile, Carpet
- Attic: Pull Down Stairs
- Has fireplace: Yes
Interior area
- Total structure area: 1,814
- Total interior livable area: 1,814 sqft
Property
Parking
- Total spaces: 2
- Parking features: Garage Door Opener, Garage
- Garage spaces: 1
Features
- Stories: 3
- Exterior features: Boat Slip, Dock
- Has view: Yes
- View description: Bay, Bayou
- Has water view: Yes
- Water view: Bay,Bayou
- Waterfront features: Bay, Bayou, Waterfront, Seawall
Lot
- Size: 871 Square Feet
- Dimensions: 25 x 75
- Features: Flood Insurance Req, Within 1/2 Mile to Water
Details
- Parcel number: 062S23231000000200
- Zoning description: Resid Single Family
Construction
Type & style
- Home type: Townhouse
- Architectural style: Traditional
- Property subtype: Townhouse
Materials
- Frame, Vinyl Siding
- Roof: Metal
Condition
- Construction Complete
- New construction: No
- Year built: 1982
Utilities & green energy
- Water: Public
Community & HOA
Community
- Subdivision: SNUG HARBOR
HOA
- Has HOA: Yes
- Services included: Licenses/Permits, Services
Location
- Region: Shalimar
Financial & listing details
- Price per square foot: $314/sqft
- Annual tax amount: $4,935
- Date on market: 6/8/2026
- Road surface type: Paved
Price history
| Date | Event | Price |
|---|---|---|
| 7/27/2026 | Sold | $569,000$314/sqft |
Source:  ECAOR #1005003 Report a problem ECAOR #1005003 Report a problem | ||
| 6/22/2026 | Pending sale | $569,000$314/sqft |
Source: ECAOR #1005003 Report a problem | ||
| 6/8/2026 | Listed for sale | $569,000$314/sqft |
Source: ECAOR #1005003 Report a problem | ||
Public tax history
Tax history is unavailable.
Neighborhood: 32579
Nearby homes
- $492,1003 bd4 ba1.8k sqft214 Snug Harbour Dr, Shalimar, FL 32579Off Market

- $437,1002 bd2 ba1.9k sqft216 Snug Harbour Dr, Shalimar, FL 32579Off Market
- $474,0002 bd2 ba1.7k sqft212 Snug Harbour Dr, Shalimar, FL 32579Off Market
- $457,1003 bd3 ba1.5k sqft218 Snug Harbour Dr, Shalimar, FL 32579Off Market

- $425,0002 bd2 ba1.5k sqft210 Snug Harbour Dr, Shalimar, FL 32579Off Market
- $545,6003 bd3 ba2k sqft220 Snug Harbour Dr, Shalimar, FL 32579Off Market
- $451,4002 bd3 ba1.9k sqft208 Snug Harbour Dr, Shalimar, FL 32579Off Market
- $404,1002 bd4 ba1.6k sqft206 Snug Harbor Drive #206, Shalimar, FL 32579Off Market
Nearby schools
GreatSchools rating
- 7/10Shalimar Elementary SchoolGrades: PK-5Distance: 1.4 mi
- 7/10Clifford Meigs Middle SchoolGrades: 6-8Distance: 0.9 mi
- 4/10Choctawhatchee Senior High SchoolGrades: 9-12Distance: 2.3 mi
Schools provided by the listing agent
- Elementary: Shalimar
- Middle: Meigs
- High: Choctawhatchee
Source: ECAOR. This data may not be complete. We recommend contacting the local school district to confirm school assignments for this home.


Get pre-qualified for a loan
At Zillow Home Loans, we can pre-qualify you in as little as 5 minutes with no impact to your credit score.An equal housing lender. NMLS #10287.
Sell for more on Zillow
Get a Zillow Showcase℠ listing at no additional cost and you could sell for .
$559,800
2% more
+$11,196
With Zillow Showcase(estimated)
$570,996
- Florida
- Okaloosa County
- Shalimar
- 32579
- 214 Snug Harbour Dr Unit 20
Nearby cities
Nearby zip codes
Other Shalimar Topics
