You are going to love the layout of this home! From your first steps into the foyer entry you'll feel the warmth and quality this home offers! A spacious living room awaits you and your guests, with an open floorplan to the kitchen with island prep and seating area. An oversized corner pantry, beautiful soft close cabinets with granite counters and luxurious backsplash open to a dining nook and access to the covered back patio. Tucked away at the back of the home sits the master suite with roomy walk-in closet, and well appointed bathroom - double vanities, step-in tiled shower and soaker tub. No space was wasted - the area under the stairs was designed into a half bath as well as covered storage space accessed from the finished garage.Upstairs you'll find 3 bedrooms and a full bathroom with double sinks and not one but two linen/storage closets! This home was built for your lifestyle, with long wearing and easy to clean luxury vinyl plank flooring in the main living areas, and carpet in the bedrooms. A spacious covered patio and corner lot finish off this wonderful home! You'll enjoy arriving home each day with the exterior finishes - the main body of the home is stucco with beautiful stone and on trend board and batten accents! This home is currently under construction with an estimated completion date of May 2023. Exterior finishes cannot be changed at this time, and Builder may consider minor interior changes to customize to your tastes. Please call for details! Upstairs you'll find 3 bedrooms and a full bathroom with double sinks and not one but two linen/storage closets! This home was built for your lifestyle, with long wearing and easy to clean luxury vinyl plank flooring in the main living areas, and carpet in the bedrooms. A spacious covered patio and corner lot finish off this wonderful home! You'll enjoy arriving home each day with the exterior finishes - the main body of the home is stucco with beautiful stone and on trend board and batten accents! This home is currently under construction with an estimated completion date of May 2023. Exterior finishes cannot be changed at this time, and Builder may consider minor interior changes to customize to your tastes. Please call for details!
Sold for $520,000
$520,000
214 Sorrel Ct, Silt, CO 81652
4beds
1,612sqft
Single Family Residence
Built in 2023
7,405 Square Feet Lot
$613,200 Zestimate®
$323/sqft
$3,800 Estimated rent
Home value
$613,200
$583,000 - $644,000
$3,800/mo
Zestimate® history
Owner options
List your home for rent
$3,800/mo
Rent Zestimate®
Find your next renter with Zillow Rental Manager. Plus, with online applications, you can quickly screen prospective tenants – for free.
$3,800/mo
Rent Zestimate®
Refinance and save
$3,166/mo
Est. payment
Refinancing to a lower rate could help reduce your monthly payments and save thousands over the life of the loan.
$3,166/mo
Est. payment
Explore your selling options
Work with a Zillow partner agent
Leverage their expertise and Zillow's premium Showcase listings to get your home seen by more buyers.
Get startedList with your own agent
Get your home in front of millions of buyers by listing it on Zillow.
Learn how to do itSell it yourself
Take full control of how buyers see your home on Zillow by listing For Sale by Owner (FSBO).
List your homeWhat's special
Zillow last checked:
Listing updated:
Listed by:
Teresa Rens (970)256-9700,
United Country Real Colorado Properties
Bought with:
Luis Arreola, FA100088520
Property Professionals
Source: AGSMLS,MLS#: 177741
Facts & features
Interior
Bedrooms & bathrooms
- Bedrooms: 4
- Bathrooms: 3
- Full bathrooms: 2
- 1/2 bathrooms: 1
Bedroom 1
- Description: Master Bedroom
- Level: Main
- Area: 192 Square Feet
- Dimensions: 16 x 12
Bedroom 2
- Description: Bedroom 2
- Level: Upper
- Area: 121 Square Feet
- Dimensions: 11 x 11
Bedroom 3
- Description: Bedroom 3
- Level: Upper
- Area: 110 Square Feet
- Dimensions: 11 x 10
Bedroom 4
- Description: Bedroom 4
- Level: Upper
- Area: 110 Square Feet
- Dimensions: 11 x 10
Full bathroom
- Level: Upper
Full bathroom
- Level: Main
Half bathroom
- Level: Main
Dining room
- Description: Combo Dining Room
- Level: Main
- Area: 100 Square Feet
- Dimensions: 10 x 10
Kitchen
- Description: Kitchen
- Level: Main
- Area: 143 Square Feet
- Dimensions: 13 x 11
Laundry
- Level: Main
- Area: 30 Square Feet
- Dimensions: 6 x 5
Living room
- Description: Living Room
- Level: Main
- Area: 169 Square Feet
- Dimensions: 13 x 13
Heating
- Natural Gas, Forced Air
Cooling
- Central Air
Features
- Basement: Crawl Space
- Has fireplace: No
Interior area
- Total structure area: 1,612
- Total interior livable area: 1,612 sqft
- Finished area above ground: 1,612
- Finished area below ground: 0
Property
Parking
- Total spaces: 2
- Parking features: Garage
- Garage spaces: 2
Lot
- Size: 7,405 Square Feet
- Features: Corner Lot
Details
- Parcel number: 217911204042
- Zoning: RSF
Construction
Type & style
- Home type: SingleFamily
- Property subtype: Single Family Residence
Materials
- Wood Siding, Stone Veneer, Stucco, Frame
- Roof: Composition
Condition
- New Construction
- New construction: Yes
- Year built: 2023
Utilities & green energy
- Water: Public
Community & HOA
Community
- Subdivision: Painted Pastures aka Belle Vista
HOA
- Has HOA: Yes
- Services included: Management
- HOA fee: $200 annually
Location
- Region: Silt
Financial & listing details
- Price per square foot: $323/sqft
- Tax assessed value: $560,520
- Annual tax amount: $765
- Date on market: 12/21/2022
- Listing terms: New Loan,Cash
- Inclusions: Ceiling Fan, Oven, Range, Microwave, Dishwasher
Price history
| Date | Event | Price |
|---|---|---|
| 9/22/2023 | Sold | $520,000+1%$323/sqft |
Source: AGSMLS #177741 Report a problem | ||
| 1/6/2023 | Pending sale | $514,900$319/sqft |
Source: GJARA #20226177 Report a problem | ||
| 12/21/2022 | Listed for sale | $514,900+276.7%$319/sqft |
Source: GJARA #20226177 Report a problem | ||
| 4/14/2022 | Sold | $136,700+100.3%$85/sqft |
Source: Public Record Report a problem | ||
| 1/1/2020 | Listing removed | $68,250$42/sqft |
Source: Rocky Mountain Realtors #162159 Report a problem | ||
| 11/20/2019 | Listed for sale | $68,250$42/sqft |
Source: Rocky Mountain Realtors #162159 Report a problem | ||
Public tax history
| Year | Property taxes | Tax assessment |
|---|---|---|
| 2025 | $2,802 +31.8% | $35,040 +16.2% |
| 2024 | $2,125 +650% | $30,150 +650% |
| 2023 | $283 -65.1% | $4,020 -60.4% |
| 2022 | $812 +133.3% | $10,160 +4.6% |
| 2021 | $348 | $9,710 +114.3% |
| 2020 | $348 | $4,530 +4.6% |
| 2019 | $348 +10.2% | $4,330 +64% |
| 2018 | $316 +60.5% | $2,640 +3.5% |
| 2017 | $197 +14% | $2,550 +82.1% |
| 2016 | $173 | $1,400 +3.7% |
| 2015 | -- | $1,350 |
Find assessor info on the county website
Neighborhood: 81652
Nearby homes
- $---- bd-- ba-- sqft2115 W Sabino Ln, Silt, CO 81652Off Market
- $16,9403 bd2 ba1.5k sqft2244 W Sabino Ln, Silt, CO 81652Off Market

- $525,0003 bd2 ba1.5k sqft234 Sorrel Ct, Silt, CO 81652Sold
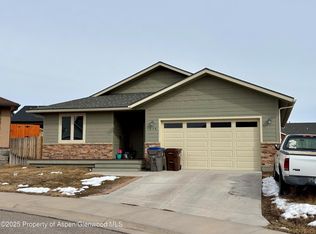
- $85,0007,784 Square Feet215 Sorrel Ct, Silt, CO 81652Sold

- $556,5003 bd2 ba1.5k sqft235 Sorrel Ct, Silt, CO 81652Off Market
- $585,0003 bd2 ba1.4k sqft2171 W Sabino Ln, Silt, CO 81652For Sale
- $590,9003 bd2 ba1.5k sqft274 Sorrel Ct, Silt, CO 81652Off Market
- $633,9004 bd2 ba1.5k sqft2191 W Sabino Ln, Silt, CO 81652Off Market
Nearby schools
GreatSchools rating
- 4/10Cactus Valley Elementary SchoolGrades: PK-5Distance: 1.3 mi
- 5/10Riverside SchoolGrades: 6-8Distance: 6.2 mi
- 8/10Coal Ridge High SchoolGrades: 9-12Distance: 1.5 mi


Get pre-qualified for a loan
At Zillow Home Loans, we can pre-qualify you in as little as 5 minutes with no impact to your credit score.An equal housing lender. NMLS #10287.
- Colorado
- Garfield County
- Silt
- 81652
- 214 Sorrel Ct
Nearby cities
Nearby zip codes
Other Silt Topics
