Welcome to Granville Estates! Discover the epitome of luxury living in this stunning single-family home situated on a sprawling 1.5-acre lot allowing you the flexibility to expand the yard space. This east-facing beauty boasts numerous upgrades and custom features that will leave you in awe! The wooded lot can be cleared to increase the rear yard. As you enter, be greeted by the grand foyer, flanked by a versatile flex space/living room and soaring 9-foot ceilings throughout the entire main level. The open floor plan invites you further into the home, revealing a gourmet kitchen that will delight any culinary enthusiast. Gleaming hardwood floors guide you to an expansive breakfast island, adorned with quartz counters and complemented by double wall ovens, a cooktop range, and 42-inch Timberlake cabinetry with full overlay and cushion closure drawers. Adjacent to the kitchen, the morning room offers picturesque views of the large composite deck and the serene wooded area, perfect for enjoying beautiful sunsets. The spacious family room features a cozy fireplace with a remote, providing a warm and inviting space to relax or entertain. A rear family foyer and private rear study complete this level, ensuring ample space for all your needs. Head upstairs via the elegant oak stairs to discover a loft area and four generously sized bedrooms, including an exquisite owner's suite. The owner's suite boasts a tray ceiling, a large custom closet, and a luxurious dual-headed Roman shower, complete with a wall of vanities and custom tile backsplash. The convenience of a bedroom-level laundry room, equipped with front-load GE washer and dryer, cabinets, shelving, and tile flooring, adds to the ease of everyday living. The walkout lower level offers even more space to enjoy, with a huge finished recreation room, an additional bedroom, a full bath, extra windows, and a walkout sliding door that leads to the private and wooded 1.5-acre homesite. But the upgrades don't stop there! This home also includes an Alkaline water drinking system, a whole house water filtration system with a water softener, a furnace humidifier, and an HVAC Air Scrubber, ensuring the highest quality of living. Located just minutes away from Interstate 95 and the VRE, this home provides convenient access to transportation options. A variety of restaurants and multiple shopping centers are within a short distance, and downtown Fredericksburg is a mere 15 minutes away. Plus, the upcoming new downtown Stafford will be only 5 minutes away once completed, offering even more amenities and attractions. Don't miss the opportunity to make this extraordinary home yours! Contact us today to schedule a showing and experience the luxury and comfort of Granville Estates living.
Sold for $699,000
$699,000
214 Southern View Dr, Fredericksburg, VA 22405
5beds
4,434sqft
Single Family Residence
Built in 2020
1.5 Acres Lot
$780,700 Zestimate®
$158/sqft
$4,192 Estimated rent
Home value
$780,700
$742,000 - $820,000
$4,192/mo
Zestimate® history
Owner options
List your home for rent
$4,192/mo
Rent Zestimate®
Find your next renter with Zillow Rental Manager. Plus, with online applications, you can quickly screen prospective tenants – for free.
$4,192/mo
Rent Zestimate®
Refinance and save
$4,230/mo
Est. payment
Refinancing to a lower rate could help reduce your monthly payments and save thousands over the life of the loan.
$4,230/mo
Est. payment
Explore your selling options
Work with a Zillow partner agent
Leverage their expertise and Zillow's premium Showcase listings to get your home seen by more buyers.
Get startedList with your own agent
Get your home in front of millions of buyers by listing it on Zillow.
Learn how to do itSell it yourself
Take full control of how buyers see your home on Zillow by listing For Sale by Owner (FSBO).
List your homeWhat's special
Cozy fireplaceSerene wooded areaRear family foyerTray ceilingQuartz countersHuge finished recreation roomSized bedrooms
Zillow last checked:
Listing updated:
Listed by:
Christal Johnson 703-991-7900,
Keller Williams Realty/Lee Beaver & Assoc.,
Listing Team: Aj Team
Bought with:
John Myers, 102051662
RE/MAX Supercenter
Source: Bright MLS,MLS#: VAST2021938
Facts & features
Interior
Bedrooms & bathrooms
- Bedrooms: 5
- Bathrooms: 4
- Full bathrooms: 3
- 1/2 bathrooms: 1
- Main level bathrooms: 1
Basement
- Area: 1706
Heating
- Forced Air, Propane
Cooling
- Central Air, Electric
Appliances
- Included: Microwave, Dishwasher, Disposal, Dryer, Humidifier, Ice Maker, Oven/Range - Electric, Refrigerator, Stainless Steel Appliance(s), Washer, Water Heater
Features
- Breakfast Area, Ceiling Fan(s), Family Room Off Kitchen, Open Floorplan, Kitchen - Gourmet, Recessed Lighting, Upgraded Countertops, Walk-In Closet(s)
- Flooring: Carpet, Wood
- Basement: Finished,Walk-Out Access
- Number of fireplaces: 1
Interior area
- Total structure area: 4,812
- Total interior livable area: 4,434 sqft
- Finished area above ground: 3,106
- Finished area below ground: 1,328
Property
Parking
- Total spaces: 2
- Parking features: Garage Faces Front, Garage Door Opener, Attached, Driveway
- Attached garage spaces: 2
- Has uncovered spaces: Yes
Accessibility
- Accessibility features: None
Features
- Levels: Three
- Stories: 3
- Pool features: None
Lot
- Size: 1.5 Acres
Details
- Additional structures: Above Grade, Below Grade
- Parcel number: 46V 43
- Zoning: A1
- Special conditions: Standard
Construction
Type & style
- Home type: SingleFamily
- Architectural style: Colonial
- Property subtype: Single Family Residence
Materials
- Brick, Vinyl Siding
- Foundation: Concrete Perimeter
Condition
- New construction: No
- Year built: 2020
Utilities & green energy
- Sewer: Public Sewer
- Water: Public
Community & HOA
Community
- Security: Electric Alarm
- Subdivision: None Available
HOA
- Has HOA: Yes
- Services included: Common Area Maintenance, Trash, Snow Removal
- HOA fee: $62 monthly
- HOA name: GRANVILLE ESTATES
Location
- Region: Fredericksburg
Financial & listing details
- Price per square foot: $158/sqft
- Tax assessed value: $605,200
- Annual tax amount: $5,144
- Date on market: 6/9/2023
- Listing agreement: Exclusive Right To Sell
- Ownership: Fee Simple
Price history
| Date | Event | Price |
|---|---|---|
| 9/13/2023 | Sold | $699,000$158/sqft |
Source:  Bright MLS #VAST2021938 Report a problem Bright MLS #VAST2021938 Report a problem | ||
| 8/5/2023 | Pending sale | $699,000$158/sqft |
Source: Bright MLS #VAST2021938 Report a problem | ||
| 7/19/2023 | Price change | $699,000-2.9%$158/sqft |
Source: Bright MLS #VAST2021938 Report a problem | ||
| 7/12/2023 | Price change | $719,990-0.7%$162/sqft |
Source: Bright MLS #VAST2021938 Report a problem | ||
| 6/9/2023 | Listed for sale | $725,000-3.3%$164/sqft |
Source: Bright MLS #VAST2021938 Report a problem | ||
| 5/26/2023 | Listing removed | $750,000$169/sqft |
Source: Bright MLS #VAST2019830 Report a problem | ||
| 5/18/2023 | Price change | $750,000-3.8%$169/sqft |
Source: Bright MLS #VAST2019830 Report a problem | ||
| 3/31/2023 | Listed for sale | $780,000$176/sqft |
Source: Bright MLS #VAST2019830 Report a problem | ||
Public tax history
| Year | Property taxes | Tax assessment |
|---|---|---|
| 2025 | $6,002 +3.4% | $649,900 |
| 2024 | $5,808 +6.9% | $649,900 +7.4% |
| 2023 | $5,432 +5.6% | $605,200 |
| 2022 | $5,144 +13.7% | $605,200 +29.7% |
| 2021 | $4,525 +344.3% | $466,500 +344.3% |
| 2020 | $1,019 | $105,000 |
| 2019 | -- | -- |
Find assessor info on the county website
Neighborhood: 22405
Nearby homes
- $640,0004 bd3 ba2.4k sqft115 Southern View Dr, Stafford, VA 22554Sold
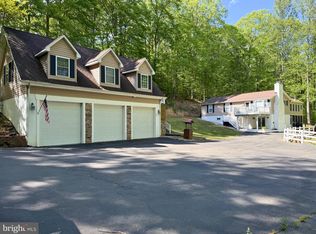
- $799,8004 bd4 ba3.4k sqft119 Southern View Dr, Stafford, VA 22554Off Market
- $669,9004 bd3 ba2.4k sqft117 Southern View Dr, Stafford, VA 22554Off Market
- $440,9003 bd2 ba1.3k sqft101 Southern View Dr, Stafford, VA 22554Off Market
- $470,0004 bd2 ba1.9k sqft110 Southern View Dr, Stafford, VA 22554Sold
- $539,2003 bd2 ba1.1k sqft98 Southern View Dr, Stafford, VA 22554Off Market
- $596,1003 bd2 ba2.3k sqft98 Southern View Dr, Stafford, VA 22554Off Market
- $703,8004 bd3 ba2.7k sqft120 Southern View Dr, Fredericksburg, VA 22405Off Market
Nearby schools
GreatSchools rating
- 6/10Grafton Village Elementary SchoolGrades: K-5Distance: 3 mi
- 4/10Edward E. Drew Jr. Middle SchoolGrades: 6-8Distance: 3.1 mi
- 5/10Brooke Point High SchoolGrades: 9-12Distance: 2.4 mi
Schools provided by the listing agent
- Elementary: Grafton Village
- Middle: Drew
- High: Brooke Point
- District: Stafford County Public Schools
Source: Bright MLS. This data may not be complete. We recommend contacting the local school district to confirm school assignments for this home.
Get a cash offer in 3 minutes
Find out how much your home could sell for in as little as 3 minutes with a no-obligation cash offer.
Estimated market value
$780,700
Get a cash offer in 3 minutes
Find out how much your home could sell for in as little as 3 minutes with a no-obligation cash offer.
Estimated market value
$780,700
- Virginia
- Stafford County
- Stafford
- 22405
- 214 Southern View Dr
Nearby cities
Nearby neighborhoods
Nearby zip codes
Other Stafford Topics
