Skip main navigation
Sold for $220,000
  • $220,000

    214 Southgate Dr, Crestview, FL 32539

    3beds
    1,578sqft
    Single Family Residence
    Built in 1997
    0.42 Acres Lot
    $261,100 Zestimate®
    $139/sqft
    $1,817 Estimated rent

    Home value

    $261,100

    $248,000 - $274,000

    $1,817/mo

    Zestimate® history
    Loading
    Loading...

    Owner options

    List your home for rent

    $1,817/mo

    Rent Zestimate®

    Find your next renter with Zillow Rental Manager. Plus, with online applications, you can quickly screen prospective tenants – for free.

    Learn more

    $1,817/mo

    Rent Zestimate®

    Refinance and save

    $1,505/mo

    Est. payment

    Refinancing to a lower rate could help reduce your monthly payments and save thousands over the life of the loan.

    See today's rates

    $1,505/mo

    Est. payment

    Explore your selling options

    Work with a Zillow partner agent

    Leverage their expertise and Zillow's premium Showcase listings to get your home seen by more buyers.

    Get started

    List with your own agent

    Get your home in front of millions of buyers by listing it on Zillow.

    Learn how to do it

    Sell it yourself

    Take full control of how buyers see your home on Zillow by listing For Sale by Owner (FSBO).

    List your home

    What's special

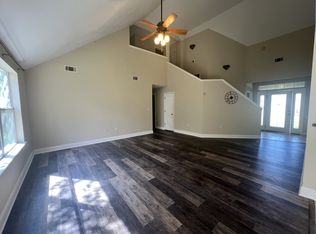
    Cozy fireplaceNew roofPrivate backyardMaster suiteSoaring cathedral ceilingsHardwood floorsCoffered ceiling

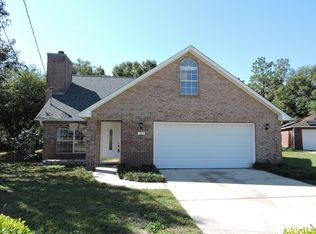
    Welcome home this All Brick home features brand-new stainless steel appliances and is ready for its new owners. Recent upgrades include a new roof (2021), water heater (2021), and HVAC system (2020), offering peace of mind and long-term value. Inside, you'll find 3 spacious bedrooms, 2 full bathrooms, and 1,578 square feet of comfortable living space. Enjoy the warmth of hardwood floors throughout, a cozy fireplace, and an open-concept living room with soaring cathedral ceilings. The master suite boasts a large walk-in closet and a coffered ceiling for an elegant touch. Step outside to a private backyard with a deckâ'perfect for relaxing or entertaining. A 2-car garage and ample closet space add to the home's functionality. With easy access to I-10 and military installations.

    Zillow last checked:

    Listing updated:

    Listed by:

    John S Henry 850-543-7159,

    Coldwell Banker Realty

    Bought with:

    Kinsey Haddock, 3253849

    Coldwell Banker Realty

    Source: ECAOR,MLS#: 979328MLS Logo

    Facts & features

    Interior

    Bedrooms & bathrooms
    • Bedrooms: 3
    • Bathrooms: 2
    • Full bathrooms: 2
    Primary bedroom
    • Level: First
    • Area: 270 Square Feet
    • Dimensions: 15 x 18
    Bedroom
    • Level: First
    • Area: 126 Square Feet
    • Dimensions: 12 x 10.5
    Bedroom
    • Level: First
    • Area: 115.5 Square Feet
    • Dimensions: 11 x 10.5
    Primary bathroom
    • Level: First
    • Area: 50 Square Feet
    • Dimensions: 5 x 10
    Bathroom
    • Level: First
    • Area: 40 Square Feet
    • Dimensions: 5 x 8
    Family room
    • Level: First
    • Area: 374 Square Feet
    • Dimensions: 17 x 22
    Foyer
    • Level: First
    • Area: 25 Square Feet
    • Dimensions: 5 x 5
    Garage
    • Level: First
    • Area: 450.3 Square Feet
    • Dimensions: 23.7 x 19
    Kitchen
    • Level: First
    • Area: 220 Square Feet
    • Dimensions: 20 x 11
    Heating
    • Central
    Cooling
    • Central Air, Ceiling Fan(s)
    Appliances
    • Included: Dishwasher, Microwave, Electric Water Heater
    • Laundry: Washer/Dryer Hookup
    Features
    • Cathedral Ceiling(s), Tray Ceiling(s), Newly Painted
    • Flooring: Hardwood
    • Doors: Storm Door(s)
    • Attic: Pull Down Stairs
    • Has fireplace: Yes
    • Fireplace features: EPA Qualified Fireplace
    • Common walls with other units/homes: No Common Walls
    Interior area
    • Total structure area: 1,578
    • Total interior livable area: 1,578 sqft

    Property

    Parking
    • Parking features: Garage Door Opener
    • Has attached garage: Yes
    Features
    • Stories: 1
    • Patio & porch: Deck, Porch
    • Exterior features: Rain Gutters
    Lot
    • Size: 0.42 Acres
    • Dimensions: 36 x 173 x 142 x 190
    • Features: Cul-De-Sac
    Details
    • Parcel number: 323N23304400000090
    • Zoning description: Resid Single Family

    Construction

    Type & style
    • Home type: SingleFamily
    • Architectural style: Contemporary
    • Property subtype: Single Family Residence
    Materials
    • Brick, Stucco, Trim Vinyl
    • Roof: Composition
    Condition
    • Construction Complete
    • New construction: No
    • Year built: 1997

    Utilities & green energy

    • Sewer: Septic Tank
    • Water: Public
    Green energy
    • Energy efficient items: Doors

    Community & neighborhood

    Security
    • Security features: Smoke Detector(s)
    Location
    • Region: Crestview
    • Subdivision: SOUTHGATE PH 3

    Other

    Other facts
    • Road surface type: Paved

    Price history

    DateEventPrice
    2/27/2026Sold$220,000-17.6%$139/sqft
    Source: ECAOR #979328 Report a problem
    2/6/2026Pending sale$267,000$169/sqft
    Source: ECAOR #979328 Report a problem
    11/10/2025Price change$267,000-1.1%$169/sqft
    Source: ECAOR #979328 Report a problem
    6/22/2025Listed for sale$270,000$171/sqft
    Source: ECAOR #979328 Report a problem
    6/19/2025Listing removed$270,000$171/sqft
    Source: ECAOR #952805 Report a problem
    11/12/2024Price change$270,000-3.6%$171/sqft
    Source: ECAOR #952805 Report a problem
    6/28/2024Listed for sale$280,000+196.3%$177/sqft
    Source: ECAOR #952805 Report a problem
    7/18/2002Sold$94,500+24.3%$60/sqft
    Source: Public Record Report a problem
    4/27/2001Sold$76,000$48/sqft
    Source: Public Record Report a problem

    Public tax history

    YearProperty taxesTax assessment
    2024$3,299 +3.8%$203,904 -6.6%
    2023$3,179 +9.5%$218,277 +10.8%
    2022$2,903 +13.1%$197,071 +28.6%
    2021$2,566 +8.6%$153,195 +9.2%
    2020$2,362 +6.4%$140,232 +7.5%
    2019$2,220 +5.1%$130,446 +6.1%
    2018$2,112 $122,991 +6.7%
    2017$2,112 +5.3%$115,289 +3.1%
    2016$2,006 +3.6%$111,779 +4.7%
    2015$1,936 +2.5%$106,723 +0.9%
    2014$1,888 $105,719 -1.4%
    2013-- $107,266 +0%
    2012-- $107,224 -3.8%
    2011-- $111,492 -3.3%
    2010-- $115,282 -10.2%
    2009-- $128,363 +42.1%
    2008-- $90,362 +3%
    2007-- $87,730 +2.5%
    2006-- $85,590 +3%
    2005-- $83,097 +3%
    2004-- $80,677 +1.9%
    2003-- $79,173 +4.5%
    2002-- $75,742 +1.8%
    2001-- $74,381

    Find assessor info on the county website

    Neighborhood: 32539

    Nearby schools

    GreatSchools rating
    Schools provided by the listing agent
    • Elementary: Antioch
    • Middle: Shoal River
    • High: Crestview

    Source: ECAOR. This data may not be complete. We recommend contacting the local school district to confirm school assignments for this home.

    Get pre-qualified for a loan
    At Zillow Home Loans, we can pre-qualify you in as little as 5 minutes with no impact to your credit score.

    An equal housing lender. NMLS #10287.

    Sell for more on Zillow
    Get a Zillow Showcase℠ listing at no additional cost and you could sell for .
    $261,100
    2% more
    +$5,222
    With Zillow Showcase(estimated)
    $266,322