Skip main navigation
Sold for $475,000
  • $475,000

    214 Spring Ln, Chapel Hill, NC 27514

    3beds
    2,179sqft
    Condominium, Residential
    Built in 1937
    -- sqft lot
    $467,600 Zestimate®
    $218/sqft
    $4,030 Estimated rent

    Home value

    $467,600

    $426,000 - $510,000

    $4,030/mo

    Zestimate® history
    Loading
    Loading...

    Owner options

    List your home for rent

    $4,030/mo

    Rent Zestimate®

    Find your next renter with Zillow Rental Manager. Plus, with online applications, you can quickly screen prospective tenants – for free.

    Learn more

    $4,030/mo

    Rent Zestimate®

    Refinance and save

    $3,074/mo

    Est. payment

    Refinancing to a lower rate could help reduce your monthly payments and save thousands over the life of the loan.

    See today's rates

    $3,074/mo

    Est. payment

    Explore your selling options

    Work with a Zillow partner agent

    Leverage their expertise and Zillow's premium Showcase listings to get your home seen by more buyers.

    Get started

    List with your own agent

    Get your home in front of millions of buyers by listing it on Zillow.

    Learn how to do it

    Sell it yourself

    Take full control of how buyers see your home on Zillow by listing For Sale by Owner (FSBO).

    List your home

    What's special

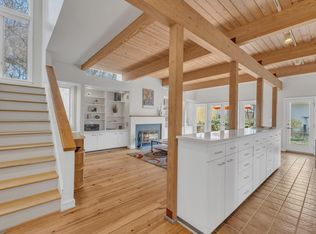
    Charming 3-Bedroom Home with Master Suite on Main in the Heart of Chapel Hill. Tucked away at the end of a private street, this beautiful 3-bedroom home offers rare privacy and convenience in one of Chapel Hill's most sought-after settings. Located in Spring Glen, a small cohousing community just off E. Rosemary Street, this property blends natural surroundings, thoughtful design, and a close-knit community. (Please review Community Disclosure.) Step inside and you'll immediately feel the warmth of the first-floor primary suite, multiple windows fill the room with light. Paired with stone work and wood throughout, the terra cotta tile flooring brings the outdoors in, complementing the natural setting just beyond your windows. The kitchen is positioned with windows on two sides offering tree-filled views and abundant natural light. A deep window sill & bay window provide excellent spots for potted plants and fresh herbs, making it effortless to bring greenery into your daily life. The spacious family/living room invites cozy evenings by the fireplace. This level has a powder room, and an impressive 13' x 22' storage room shared with neighbors, with your own private laundry machines providing ample functionality for everyday living. Upstairs, French doors open to bedrooms, to the right, enjoy your screened porch; an ideal spot for enjoying Chapel Hill's seasons in comfort. Two generously sized bedrooms and a full bath complete the upper level, offering plenty of space for family, guests, or a home office. Outdoors, mature trees and landscaped areas create a private courtyard atmosphere, while native plantings and pollinator-friendly gardens enhance the charm of the front yard. Whether unwinding on the screened porch or tending to the garden, this home encourages a true connection with its tranquil surroundings. Spring Glen is a unique community where potential buyers will meet with neighbors before an offer is accepted, an intentional touch that reflects the welcoming and collaborative spirit of this intentional community. Best location, just two blocks from UNC's main campus and within easy walking distance to Morehead Planetarium, Franklin Street, and The Old Well. You'll enjoy the perfect balance of peaceful living and vibrant Chapel Hill culture right outside your door.

    Zillow last checked:

    Listing updated:

    Listed by:

    Carol Small 919-923-2637,

    Brokers United Realty

    Bought with:

    Carol Small, 286182

    Brokers United Realty

    Source: Doorify MLS,MLS#: 10119270MLS Logo

    Facts & features

    Interior

    Bedrooms & bathrooms
    • Bedrooms: 3
    • Bathrooms: 3
    • Full bathrooms: 2
    • 1/2 bathrooms: 1
    Heating
    • Forced Air
    Cooling
    • Ceiling Fan(s), Central Air
    Appliances
    • Included: Dishwasher, Gas Oven, Gas Range, Gas Water Heater, Refrigerator, Washer/Dryer
    • Laundry: Main Level, See Remarks
    Features
    • Beamed Ceilings, Built-in Features, Ceiling Fan(s), Dressing Room, Eat-in Kitchen, Entrance Foyer, Natural Woodwork, Open Floorplan, Recessed Lighting
    • Flooring: Tile, Wood
    • Number of fireplaces: 1
    Interior area
    • Total structure area: 2,179
    • Total interior livable area: 2,179 sqft
    • Finished area above ground: 2,179
    • Finished area below ground: 0

    Property

    Parking
    • Total spaces: 6
    • Parking features: Additional Parking, Driveway, Guest, No Garage
    • Uncovered spaces: 2
    • Details: Guest parking lot
    Accessibility
    • Accessibility features: Visitable
    Features
    • Levels: Bi-Level
    • Stories: 2
    • Patio & porch: Covered, Patio, Screened
    • Exterior features: Courtyard, Garden, Outdoor Grill, Outdoor Kitchen, Private Entrance, Private Yard, Rain Gutters, Storage
    • Fencing: None
    • Has view: Yes
    • View description: Neighborhood, See Remarks
    Lot
    • Size: 1 Acres
    • Features: Level, Meadow, Native Plants
    Details
    • Parcel number: 9788482427.004
    • Special conditions: Standard

    Construction

    Type & style
    • Home type: Condo
    • Architectural style: Traditional
    • Property subtype: Condominium, Residential
    Materials
    • Stone, Wood Siding
    • Foundation: See Remarks
    • Roof: Shingle
    Condition
    • New construction: No
    • Year built: 1937

    Utilities & green energy

    • Sewer: Public Sewer
    • Water: Public
    • Utilities for property: Cable Available, Electricity Connected, Natural Gas Connected, Phone Available, Sewer Connected, Water Connected

    Community & neighborhood

    Community
    • Community features: Cluster Housing
    Location
    • Region: Chapel Hill
    • Subdivision: Not in a Subdivision

    HOA & financial

    HOA
    • Has HOA: Yes
    • HOA fee: $225 quarterly
    • Amenities included: Laundry, Parking
    • Services included: Maintenance Grounds, Maintenance Structure

    Other

    Other facts
    • Road surface type: Asphalt

    Price history

    DateEventPrice
    2/6/2026Sold$475,000-5%$218/sqft
    Source: Doorify MLS #10119270 Report a problem
    11/15/2025Pending sale$500,000$229/sqft
    Source: Doorify MLS #10119270 Report a problem
    9/20/2025Price change$500,0000%$229/sqft
    Source: Doorify MLS #10119270 Report a problem
    9/18/2025Price change$500,100+0%$230/sqft
    Source: Doorify MLS #10119270 Report a problem
    9/3/2025Listed for sale$500,000+11.9%$229/sqft
    Source: Doorify MLS #10119270 Report a problem
    8/9/2022Sold$447,000-14%$205/sqft
    Source: Public Record Report a problem
    3/24/2021Listing removed--
    Source: Owner Report a problem
    11/5/2016Listing removed$520,000$239/sqft
    Source: Owner Report a problem
    11/5/2016Listed for sale$520,000$239/sqft
    Source: Owner Report a problem
    8/12/2016Pending sale$520,000$239/sqft
    Source: Owner Report a problem
    7/20/2016Listed for sale$520,000$239/sqft
    Source: Owner Report a problem

    Public tax history

    YearProperty taxesTax assessment
    2025$7,122 +10.8%$532,000 +42.6%
    2024$6,429 +2.8%$373,200
    2023$6,255 +5.6%$373,200 +1.3%
    2022$5,922 +1.3%$368,300
    2021$5,847 +0%$368,300 +6.5%
    2020$5,846 $345,900
    2018$5,846 +2.4%$345,900
    2017$5,710 -9.6%$345,900 -8.9%
    2016$6,315 $379,840
    2015$6,315 +0.7%$379,840
    2014$6,271 $379,840
    2013-- $379,840
    2012-- $379,840
    2011-- $379,840
    2010-- $379,840
    2009-- --
    2008$4,790 +3.8%$285,908
    2007$4,613 +4.2%$285,908
    2006$4,427 $285,908
    2005$4,427 +19.8%$285,908 +28%
    2004$3,696 +3.6%$223,344
    2003$3,569 +3.4%$223,344 +1.9%
    2002$3,452 +4.2%$219,200
    2001$3,312 +17.4%$219,200 +34.2%
    2000$2,821 $163,359

    Find assessor info on the county website

    Neighborhood: Franklin-Rosemary Historic District

    Nearby schools

    GreatSchools rating
    Schools provided by the listing agent
    • Elementary: CH/Carrboro - Northside
    • Middle: CH/Carrboro - Guy Phillips
    • High: CH/Carrboro - East Chapel Hill

    Source: Doorify MLS. This data may not be complete. We recommend contacting the local school district to confirm school assignments for this home.

    Get a cash offer in 3 minutes
    Find out how much your home could sell for in as little as 3 minutes with a no-obligation cash offer.
    Estimated market value
    $467,600
    Get a cash offer in 3 minutes
    Find out how much your home could sell for in as little as 3 minutes with a no-obligation cash offer.
    Estimated market value
    $467,600