Nestled in a desirable Keller ISD neighborhood and feeding into Keller High School, this charming 3-bedroom, 2-bath home offers comfort, convenience, and a touch of warmth in every detail. With a BRAND NEW ROOF AND FRESH CARPET THROUGHOUT, this home is move-in ready and beautifully maintained. Step inside to a spacious living room filled with natural light, where vaulted ceilings and a cozy fireplace create the perfect space to relax or gather with loved ones. Beyond the living room are the kitchen and breakfast area with a window the windows overlooks the back patio—ideal for morning coffee or casual weekend meals. The primary suite offers a peaceful retreat, complete with an ensuite bath and two generous walk-in closets. Both secondary bedrooms also feature walk-in closets, providing ample storage for everyone. Out back, you’ll find a welcoming patio and a spacious yard, perfect for outdoor entertaining, playtime, or simply enjoying quiet evenings under the Texas sky. Located just minutes from shopping, dining, and entertainment, this home perfectly blends everyday convenience with a cozy, inviting atmosphere—making it a wonderful place to call home.
Sold
Price Unknown
214 Stallion Dr, Keller, TX 76248
3beds
1,447sqft
Single Family Residence
Built in 1991
4,791 Square Feet Lot
$282,200 Zestimate®
$--/sqft
$1,856 Estimated rent
Home value
$282,200
$262,000 - $302,000
$1,856/mo
Zestimate® history
Owner options
List your home for rent
$1,856/mo
Rent Zestimate®
Find your next renter with Zillow Rental Manager. Plus, with online applications, you can quickly screen prospective tenants – for free.
$1,856/mo
Rent Zestimate®
Refinance and save
Refinancing to a lower rate could help reduce your monthly payments and save thousands over the life of the loan.
Explore your selling options
Work with a Zillow partner agent
Leverage their expertise and Zillow's premium Showcase listings to get your home seen by more buyers.
Get startedList with your own agent
Get your home in front of millions of buyers by listing it on Zillow.
Learn how to do itSell it yourself
Take full control of how buyers see your home on Zillow by listing For Sale by Owner (FSBO).
List your homeWhat's special
Cozy fireplaceSpacious yardNatural lightGenerous walk-in closetsVaulted ceilingsKitchen and breakfast areaEnsuite bath
Zillow last checked:
Listing updated:
Listed by:
Marisa Kahley 0697293 214-995-9107,
Coldwell Banker Apex, Realtors 972-829-4450
Bought with:
Justin Ware
Ebby Halliday, REALTORS
Source: NTREIS,MLS#: 21089332
Facts & features
Interior
Bedrooms & bathrooms
- Bedrooms: 3
- Bathrooms: 2
- Full bathrooms: 2
Primary bedroom
- Features: Ceiling Fan(s), En Suite Bathroom, Walk-In Closet(s)
- Level: First
- Dimensions: 14 x 13
Bedroom
- Features: Ceiling Fan(s), Walk-In Closet(s)
- Level: First
- Dimensions: 13 x 10
Bedroom
- Features: Ceiling Fan(s), Walk-In Closet(s)
- Level: First
- Dimensions: 11 x 11
Breakfast room nook
- Level: First
- Dimensions: 6 x 11
Kitchen
- Features: Built-in Features, Dual Sinks, Eat-in Kitchen
- Level: First
- Dimensions: 11 x 8
Living room
- Features: Ceiling Fan(s), Fireplace
- Level: First
- Dimensions: 19 x 14
Utility room
- Features: Utility Room
- Level: First
- Dimensions: 6 x 6
Heating
- Central, Electric
Cooling
- Central Air, Ceiling Fan(s), Electric
Appliances
- Included: Dishwasher, Electric Range, Disposal, Microwave
- Laundry: Washer Hookup, Electric Dryer Hookup, Laundry in Utility Room
Features
- Decorative/Designer Lighting Fixtures, Eat-in Kitchen, High Speed Internet, Cable TV, Vaulted Ceiling(s), Walk-In Closet(s)
- Flooring: Carpet, Laminate, Tile
- Has basement: No
- Number of fireplaces: 1
- Fireplace features: Living Room, Masonry, Raised Hearth, Wood Burning
Interior area
- Total interior livable area: 1,447 sqft
Property
Parking
- Total spaces: 2
- Parking features: Door-Multi, Driveway, Garage Faces Front, Garage, Garage Door Opener
- Attached garage spaces: 2
- Has uncovered spaces: Yes
Features
- Levels: One
- Stories: 1
- Patio & porch: Patio
- Exterior features: Rain Gutters
- Pool features: None
- Fencing: Back Yard,Wood
Lot
- Size: 4,791 Square Feet
- Features: Interior Lot, Few Trees
Details
- Parcel number: 05813298
Construction
Type & style
- Home type: SingleFamily
- Architectural style: Traditional,Detached
- Property subtype: Single Family Residence
Materials
- Brick
- Foundation: Slab
- Roof: Composition
Condition
- Year built: 1991
Utilities & green energy
- Sewer: Public Sewer
- Water: Public
- Utilities for property: Sewer Available, Water Available, Cable Available
Community & HOA
Community
- Features: Curbs
- Subdivision: West Bursey Ranch Add
HOA
- Has HOA: No
Location
- Region: Keller
Financial & listing details
- Tax assessed value: $284,000
- Annual tax amount: $5,278
- Date on market: 11/7/2025
- Cumulative days on market: 82 days
- Listing terms: Cash,Conventional,FHA,VA Loan
Price history
| Date | Event | Price |
|---|---|---|
| 2/27/2026 | Sold | -- |
Source: NTREIS #21089332 Report a problem | ||
| 2/4/2026 | Pending sale | $290,000$200/sqft |
Source: NTREIS #21089332 Report a problem | ||
| 1/22/2026 | Contingent | $290,000$200/sqft |
Source: NTREIS #21089332 Report a problem | ||
| 1/22/2026 | Listed for sale | $290,000$200/sqft |
Source: NTREIS #21089332 Report a problem | ||
| 1/15/2026 | Contingent | $290,000$200/sqft |
Source: NTREIS #21089332 Report a problem | ||
| 1/9/2026 | Price change | $290,000-3%$200/sqft |
Source: NTREIS #21089332 Report a problem | ||
| 12/15/2025 | Listed for sale | $299,000$207/sqft |
Source: NTREIS #21089332 Report a problem | ||
| 12/7/2025 | Contingent | $299,000$207/sqft |
Source: NTREIS #21089332 Report a problem | ||
| 12/7/2025 | Pending sale | $299,000$207/sqft |
Source: NTREIS #21089332 Report a problem | ||
| 12/2/2025 | Contingent | $299,000$207/sqft |
Source: NTREIS #21089332 Report a problem | ||
| 11/7/2025 | Listed for sale | $299,000+202.3%$207/sqft |
Source: NTREIS #21089332 Report a problem | ||
| 6/9/2022 | Listing removed | -- |
Source: Zillow Rental Manager Report a problem | ||
| 5/31/2022 | Price change | $2,050-4.7%$1/sqft |
Source: Zillow Rental Manager Report a problem | ||
| 5/19/2022 | Listed for rent | $2,150+22.9%$1/sqft |
Source: Zillow Rental Manager Report a problem | ||
| 3/10/2021 | Listing removed | -- |
Source: Zillow Rental Manager Report a problem | ||
| 3/3/2021 | Listed for rent | $1,750$1/sqft |
Source: Zillow Rental Manager Report a problem | ||
| 12/15/2009 | Listing removed | $98,900$68/sqft |
Source: Inga Dow #11292444 Report a problem | ||
| 11/13/2009 | Price change | $98,900-3.8%$68/sqft |
Source: Inga Dow #11292444 Report a problem | ||
| 10/23/2009 | Listed for sale | $102,800-5.7%$71/sqft |
Source: Inga Dow #11292444 Report a problem | ||
| 10/6/2009 | Sold | -- |
Source: Public Record Report a problem | ||
| 3/12/2009 | Listing removed | $109,000$75/sqft |
Source: RealBird #11057093 Report a problem | ||
| 10/20/2008 | Price change | $109,000-4.4%$75/sqft |
Source: RealBird #11057093 Report a problem | ||
| 9/14/2008 | Price change | $114,000-3%$79/sqft |
Source: RealBird #11057093 Report a problem | ||
| 8/17/2008 | Listed for sale | $117,500$81/sqft |
Source: RealBird #11057093 Report a problem | ||
Public tax history
| Year | Property taxes | Tax assessment |
|---|---|---|
| 2025 | $5,213 -1.2% | $284,000 |
| 2024 | $5,278 +6.8% | $284,000 +9.2% |
| 2023 | $4,942 -9.7% | $260,000 +4.8% |
| 2022 | $5,470 +15.9% | $247,979 +22% |
| 2021 | $4,721 +1.8% | $203,246 +4.2% |
| 2020 | $4,638 +3.8% | $195,000 +4.6% |
| 2019 | $4,468 +17.5% | $186,402 +23.4% |
| 2018 | $3,802 -1.5% | $151,000 |
| 2017 | $3,860 +18.9% | $151,000 +19.8% |
| 2016 | $3,247 +9.7% | $126,000 +11.5% |
| 2015 | $2,959 | $113,000 |
| 2014 | $2,959 | $113,000 +2.6% |
| 2013 | -- | $110,100 +22.3% |
| 2012 | -- | $90,000 |
| 2011 | -- | $90,000 |
| 2010 | -- | $90,000 -20.6% |
| 2009 | -- | $113,400 -3.2% |
| 2008 | -- | $117,200 +7% |
| 2007 | -- | $109,500 |
| 2006 | -- | $109,500 +5.2% |
| 2005 | -- | $104,100 |
| 2004 | -- | $104,100 |
| 2003 | -- | $104,100 +6% |
| 2002 | -- | $98,200 +10.8% |
| 2001 | -- | $88,600 +8.7% |
| 2000 | -- | $81,500 |
Find assessor info on the county website
Neighborhood: Bursey Ranch
Nearby homes
- $273,8003 bd2 ba1.1k sqft216 Stallion Dr, Keller, TX 76248Off Market
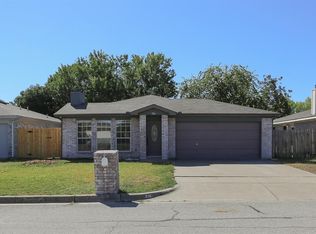
- $315,4003 bd2 ba1.6k sqft212 Stallion Dr, Keller, TX 76248Off Market
- $269,4003 bd2 ba1.2k sqft215 Rodeo Dr, Keller, TX 76248Off Market
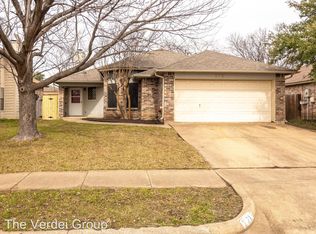
- $293,2003 bd2 ba1.5k sqft218 Stallion Dr, Keller, TX 76248Off Market
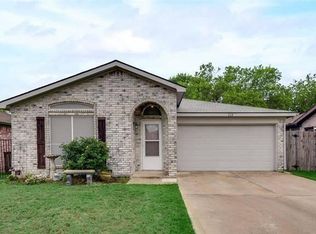
- $283,7003 bd2 ba1.4k sqft210 Stallion Dr, Keller, TX 76248Off Market
- $246,7003 bd2 ba1k sqft213 Rodeo Dr, Keller, TX 76248Off Market
- $229,2002 bd1 ba917 sqft217 Rodeo Dr, Keller, TX 76248Off Market
- $282,9003 bd2 ba1.5k sqft211 Rodeo Dr, Keller, TX 76248Off Market
Nearby schools
GreatSchools rating
- 9/10Indian Springs Middle SchoolGrades: 5-8Distance: 0.5 mi
- 8/10Keller High SchoolGrades: 9-12Distance: 3 mi
- 10/10Willis Lane Elementary SchoolGrades: PK-4Distance: 0.6 mi
Schools provided by the listing agent
- Elementary: Willislane
- Middle: Indian Springs
- High: Keller
- District: Keller ISD
Source: NTREIS. This data may not be complete. We recommend contacting the local school district to confirm school assignments for this home.
Get a cash offer in 3 minutes
Find out how much your home could sell for in as little as 3 minutes with a no-obligation cash offer.
Estimated market value
$282,200
Get a cash offer in 3 minutes
Find out how much your home could sell for in as little as 3 minutes with a no-obligation cash offer.
Estimated market value
$282,200
- Texas
- Tarrant County
- Keller
- 76248
- Bursey Ranch
- 214 Stallion Dr
Nearby cities
Nearby neighborhoods
Nearby zip codes
Other Keller Topics
