Skip main navigation
For sale
  • $295,000

    214 STARBURST TRL, Seguin, TX 78155

    3beds
    1,569sqft
    Manufactured Home
    Built in 2003
    2.32 Acres Lot
    $-- Zestimate®
    $188/sqft
    $-- HOA

    What's special

    Wide-open country viewsClean updated feelNew carpetSheetrock walls throughoutComfortable functional layout
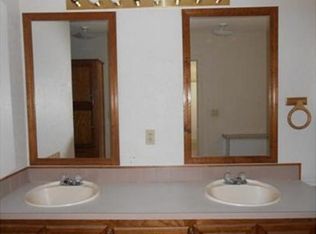
    Enjoy wide-open country views and plenty of room to spread out on 2.32 acres in Marion ISD with no HOA. Fresh updates have just been completed, including new interior and exterior paint, new luxury vinyl plank flooring, and new carpet, giving this home a clean, updated feel that's ready for its next owner. This well-maintained 2003 Solitaire manufactured home offers 1,568 square feet with 3 bedrooms, 2 bathrooms, sheetrock walls throughout, a spacious kitchen with abundant storage, and a comfortable, functional layout. Outside, mature trees and fruit trees add shade and character, while the open acreage and peaceful views provide plenty of space to enjoy country living. A covered breezeway connects the home to an oversized 2-bay attached garage with built-in workbenches, offering excellent workshop, hobby, and storage space. With fresh updates, over two acres, no HOA, and a beautiful country setting, this property offers the space and freedom you've been looking for.
    6 days
    567
    63

    Likely to sell faster than

    Zillow last checked:

    Listing updated:

    Listed by:

    Keli Beck TREC #764075 (830) 660-1214,

    BRAVA Realty

    Source: LERA MLS,MLS#: 2011489MLS Logo

      Facts & features

      Interior

      Bedrooms & bathrooms
      • Bedrooms: 3
      • Bathrooms: 2
      • Full bathrooms: 2
      Primary bedroom
      • Features: Walk-In Closet(s), Ceiling Fan(s), Full Bath
      • Area: 182
      • Dimensions: 14 x 13
      Bedroom 2
      • Area: 144
      • Dimensions: 12 x 12
      Bedroom 3
      • Area: 132
      • Dimensions: 12 x 11
      Primary bathroom
      • Features: Tub/Shower Separate, Separate Vanity
      • Area: 91
      • Dimensions: 13 x 7
      Dining room
      • Area: 81
      • Dimensions: 9 x 9
      Kitchen
      • Area: 187
      • Dimensions: 17 x 11
      Living room
      • Area: 176
      • Dimensions: 16 x 11
      Heating
      • Central, Heat Pump, Electric
      Cooling
      • Central Air
      Appliances
      • Included: Microwave, Range, Refrigerator, Disposal, Dishwasher, Electric Water Heater
      • Laundry: Washer Hookup, Dryer Connection
      Features
      • One Living Area, Separate Dining Room, Kitchen Island, Breakfast Bar, Shop, Utility Room Inside, Ceiling Fan(s)
      • Flooring: Carpet, Vinyl
      • Number of fireplaces: 1
      • Fireplace features: Living Room, Wood Burning
      Interior area
      • Total interior livable area: 1,569 sqft

      Property

      Parking
      • Total spaces: 2
      • Parking features: Two Car Garage, Garage Door Opener, RV/Boat Parking
      • Garage spaces: 2
      Accessibility
      • Accessibility features: Grab Bars in Bathroom(s), Accessible Approach with Ramp, Ramp - Main Level
      Features
      • Stories: 1
      • Pool features: None
      • Has view: Yes
      • View description: County VIew
      Lot
      • Size: 2.32 Acres
      • Features: 2 - 5 Acres, Level
      Details
      • Parcel number: 1G3139300008000000

      Construction

      Type & style
      • Home type: MobileManufactured
      • Property subtype: Manufactured Home
      Materials
      • Wood Siding, Siding
      • Roof: Composition
      Condition
      • Pre-Owned
      • New construction: No
      • Year built: 2003
      Details
      • Builder name: Solitaire

      Utilities & green energy

      • Electric: GVEC
      • Sewer: Septic
      • Water: GVSUD, Co-op Water
      • Utilities for property: Private Garbage Service

      Community & HOA

      Community
      • Features: None
      • Subdivision: Stagecoach Hills
      Location
      • Region: Seguin

      Financial & listing details

      • Price per square foot: $188/sqft
      • Tax assessed value: $290,642
      • Annual tax amount: $3,884
      • Price range: $295K - $295K
      • Date on market: 8/25/2026
      • Cumulative days on market: 7 days
      • Listing terms: Conventional,FHA,VA Loan,Cash
      • Road surface type: Paved
      • Body type: Double Wide

        Estimated market value

        Not available

        Estimated sales range

        Not available

        Not available

        Price history

        DateEventPrice
        8/25/2026Listed for sale$295,000$188/sqft
        Source: LERA MLS #2011489 Report a problem

        Public tax history

        YearProperty taxesTax assessment
        2025$274 $234,446 +10%
        2024$274 $213,133 +10%
        2023-- $193,757 +144.7%
        2022$601 -59.9%$79,182 -10.2%
        2021$1,499 +7%$88,146 +11.5%
        2020$1,400 $79,083 +23.9%
        2019-- $63,843 +11.6%
        2018$991 +17.9%$57,210 +17.8%
        2017$840 -3.5%$48,575 -3.2%
        2016$871 +50.2%$50,177 +9.1%
        2015$580 $45,980 +32.8%
        2014$580 $34,630 -7.9%
        2009-- $37,586 +58.8%
        2005-- $23,667 +2.4%
        2004-- $23,123
        Find assessor info on the county website

        Monthly payment

        Estimated monthly payment$1,822
        All calculations are estimates and provided by Zillow, Inc. for informational purposes only. Actual amounts may vary.
        HOA fees may include property taxes on listings classified as Co-Ops. Contact the listing agent and/or owner for fee details.
        See how much you could borrow to make a competitive offer.

        Climate risks

        Neighborhood: 78155

        Getting around

        0 / 100
        Car-Dependent
        25 / 100
        Somewhat Bikeable

        Nearby schools

        GreatSchools rating
        Schools provided by the listing agent
        • Elementary: Krueger
        • Middle: Marion
        • High: Marion
        • District: Marion

        Source: LERA MLS. This data may not be complete. We recommend contacting the local school district to confirm school assignments for this home.

        A local agent can set up tours, give advice and negotiate with sellers.

        Browse local experts