Escape to the peace and privacy of the countryside with this charming 3-bedroom, 1-bath home set on 5.24 scenic acres in the desirable Mapleton School District. Built in 1957, this 1,040 sq ft home offers a perfect blend of rural character and thoughtful updates—including a brand new roof installed in 2026. Step inside to a bright and refreshed main living area featuring new flooring throughout the kitchen, dining, and living rooms—creating a warm, inviting space ideal for both everyday living and entertaining. The partially finished basement adds valuable flexibility, perfect for a recreation room, home office, or additional storage.
Outdoors, the property truly shines. A fully stocked pond provides year-round enjoyment—whether you're fishing, unwinding, or simply soaking in the peaceful surroundings. The large barn offers ample space for equipment, hobbies, or workshop use. With over 5 acres of usable land, this property is well-suited for a hobby farm—ideal for horses, livestock, gardening, or simply enjoying a more self-sufficient lifestyle. There’s plenty of room to create pastures, plant gardens, or expand your vision. If you’ve been searching for acreage, functional outbuildings, and a beautiful country setting with room to grow, this Nova property checks all the boxes. Don’t miss your chance to own your own slice of rural paradise.
Contingent
Price cut: $7K (8/10)
$278,900
214 State Route 511, Nova, OH 44859
3beds
1,040sqft
Single Family Residence
Built in 1957
5.24 Acres Lot
$-- Zestimate®
$268/sqft
$-- HOA
What's special
Partially finished basementFully stocked pond
- 199 days
- 65
- 1
Zillow last checked:
Listing updated:
Listed by:
William D Frawley 440-282-8002 billfrawley@howardhanna.com,
Howard Hanna
Source: MLS Now,MLS#: 5191894Originating MLS: Lorain County Association Of REALTORS
Facts & features
Interior
Bedrooms & bathrooms
- Bedrooms: 3
- Bathrooms: 1
- Full bathrooms: 1
- Main level bathrooms: 1
- Main level bedrooms: 3
Bedroom
- Description: Flooring: Carpet
- Level: First
- Dimensions: 12 x 9
Bedroom
- Description: Flooring: Hardwood
- Level: First
- Dimensions: 12 x 11
Bedroom
- Description: Flooring: Hardwood
- Level: First
- Dimensions: 12 x 10
Bathroom
- Description: Flooring: Linoleum
- Level: First
- Dimensions: 10 x 7
Dining room
- Description: Flooring: Linoleum
- Level: First
- Dimensions: 14 x 9
Kitchen
- Description: Flooring: Linoleum
- Level: First
- Dimensions: 10 x 10
Living room
- Description: Flooring: Carpet
- Level: First
- Dimensions: 19 x 12
Sunroom
- Level: First
- Dimensions: 19 x 12
Heating
- Forced Air, Gas
Cooling
- Central Air
Appliances
- Included: Dryer, Range, Refrigerator, Washer
Features
- Basement: Full,Partially Finished
- Has fireplace: No
Interior area
- Total structure area: 1,040
- Total interior livable area: 1,040 sqft
- Finished area above ground: 1,040
Video & virtual tour
Property
Parking
- Parking features: Driveway
Features
- Levels: One
- Stories: 1
- Has private pool: Yes
- Pool features: Other
Lot
- Size: 5.24 Acres
Details
- Parcel number: N390080000700
Construction
Type & style
- Home type: SingleFamily
- Architectural style: Ranch
- Property subtype: Single Family Residence
Materials
- Vinyl Siding
- Roof: Asphalt,Fiberglass
Condition
- Year built: 1957
Utilities & green energy
- Sewer: Public Sewer
- Water: Public
Community & HOA
HOA
- Has HOA: No
Location
- Region: Nova
Financial & listing details
- Price per square foot: $268/sqft
- Tax assessed value: $191,470
- Annual tax amount: $1,979
- Date on market: 3/9/2026
- Cumulative days on market: 201 days
- Listing agreement: Exclusive Right To Sell
Estimated market value
Not available
Estimated sales range
Not available
Not available
Price history
| Date | Event | Price |
|---|---|---|
| 8/18/2026 | Contingent | $278,900$268/sqft |
Source: MLS Now #5191894 Report a problem | ||
| 8/10/2026 | Price change | $278,900-2.4%$268/sqft |
Source: MLS Now #5191894 Report a problem | ||
| 6/16/2026 | Price change | $285,900-1.4%$275/sqft |
Source: MLS Now #5191894 Report a problem | ||
| 3/20/2026 | Price change | $289,900-3.3%$279/sqft |
Source: MLS Now #5191894 Report a problem | ||
| 3/9/2026 | Listed for sale | $299,900$288/sqft |
Source: MLS Now #5191894 Report a problem | ||
Public tax history
| Year | Property taxes | Tax assessment |
|---|---|---|
| 2025 | $1,979 -0.3% | $67,010 |
| 2024 | $1,985 -1.6% | $67,010 |
| 2023 | $2,018 +38.2% | $67,010 +45% |
| 2022 | $1,460 +8.8% | $46,210 |
| 2021 | $1,342 | $46,210 |
| 2020 | $1,342 +7.9% | $46,210 +8.3% |
| 2019 | $1,243 -4.6% | $42,650 |
| 2018 | $1,303 +19.6% | $42,650 |
| 2017 | $1,089 | $42,650 +15% |
| 2016 | $1,089 +1.2% | $37,080 |
| 2015 | $1,076 -10.9% | $37,080 -5.6% |
| 2013 | $1,208 -0.1% | $39,280 |
| 2012 | $1,209 +0% | $39,280 |
| 2011 | $1,209 -6.2% | $39,280 -10% |
| 2010 | $1,289 | $43,640 |
Find assessor info on the county website
Monthly payment
Est. payment
Payment breakdown
Explore the cost of this home by adjusting the details. Changes won't be saved.Climate risks
Neighborhood: 44859
Nearby schools
Schools provided by the listing agent
- District: Mapleton LSD - 304
Source: MLS Now. This data may not be complete. We recommend contacting the local school district to confirm school assignments for this home.


Similar homes
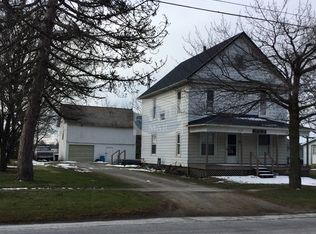
- $--3 bd2 ba1k sqft113 3rd St, New London, OH 44851Auction
 Auction.com 2
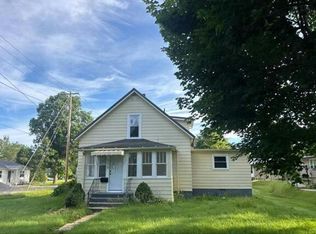
 - $249,9003 bd3 ba1.3k sqft3127 Acuminata Dr, West Salem, OH 44287For Sale
 MLS ID #5239112, Kristin Horst, RE/MAX Crossroads Properties. MLS Now
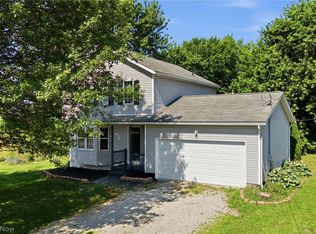
 - $289,9993 bd2 ba1.3k sqft412 Lattimer Rd W, Shiloh, OH 44878For Sale
 MLS ID #5231571, Amanda Frye, Coldwell Banker Ward RE. MLS Now
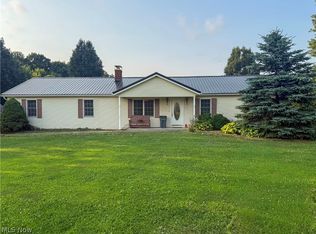
 - $--3 bd1 ba1.2k sqft1951 Woodmont Rd, Mansfield, OH 44905AuctionAuction.com 2
