Seller incentive! Get $10,000 in seller concessions at closing to use toward rate buy-downs, prepaids, or closing costs. Welcome to 214 State Street, where sophisticated design meets "like-new" peace of mind. Reimagined from the studs up, this 3-bedroom, 3-full bath residence delivers a crisp, modern aesthetic behind a striking white exterior with bold black accents. Located in the Barlow neighborhood, you are perfectly positioned minutes from the Cherry Hill Mall and the bridges to Philadelphia. Step inside to a bright, open-concept floor plan anchored by stunning oak flooring that flows seamlessly throughout. The heart of this home is the "entertainer’s delight" kitchen, featuring a spacious eat-in area and a touch of warmth and luxury with brass accents. The chef of the house will love the expansive center island and the rare, oversized walk-in pantry equipped with a dual-zone wine fridge. For effortless hosting, the kitchen flows directly out to a private walk-out deck, overlooking the backyard—perfect for morning coffee or alfresco dining. For more formal gatherings, the layout transitions beautifully into a dedicated formal dining area. The layout is thoughtfully designed for privacy and comfort. The second floor features a dedicated laundry area, offering ultimate convenience where you need it most. Two of the three bedrooms boast spacious walk-in closets with custom organization. Each of the three full bathrooms has been finished with contemporary fixtures, offering a spa-like atmosphere for every member of the household. The finished basement adds incredible square footage to your living space, providing the perfect footprint for your customization. The walk-out stairs provide a direct connection to the backyard, making it easy to transition from indoor lounging to outdoor hosting. Beyond the cosmetic beauty lies the value of a total renovation—new systems, new finishes, and zero projects. Whether you’re hosting a summer BBQ on your deck and bonus outdoor entertaining space or enjoying an easy commute into Center City, this home offers the best of the South Jersey lifestyle. Experience the quality of a complete rebuild. Schedule your tour today. Lawn virtually enhanced to reflect the current seeding and growth potential.
Under contract
Price cut: $30K (6/26)
$569,000
214 State St, Cherry Hill, NJ 08002
3beds
3,519sqft
Single Family Residence
Built in 1925
5,750 Square Feet Lot
$-- Zestimate®
$162/sqft
$-- HOA
What's special
Overlooking the backyardSophisticated designStunning oak flooringPrivate walk-out deckDedicated laundry areaDedicated formal dining areaExpansive center island
- 135 days
- 351
- 2
Zillow last checked:
Listing updated:
Listed by:
Heather Viruet 856-305-4282,
Coldwell Banker Realty
Source: Bright MLS,MLS#: NJCD2116510
Facts & features
Interior
Bedrooms & bathrooms
- Bedrooms: 3
- Bathrooms: 3
- Full bathrooms: 3
- Main level bathrooms: 3
- Main level bedrooms: 3
Basement
- Area: 1173
Heating
- Forced Air, Natural Gas
Cooling
- Central Air, Electric
Appliances
- Included: Gas Water Heater
Features
- Dining Area, Eat-in Kitchen, Kitchen Island, Recessed Lighting, Walk-In Closet(s)
- Basement: Connecting Stairway,Finished,Interior Entry,Exterior Entry,Rear Entrance,Walk-Out Access,Sump Pump
- Has fireplace: No
Interior area
- Total structure area: 3,519
- Total interior livable area: 3,519 sqft
- Finished area above ground: 2,346
- Finished area below ground: 1,173
Video & virtual tour
Property
Parking
- Parking features: Driveway
- Has uncovered spaces: Yes
Accessibility
- Accessibility features: None
Features
- Levels: Two
- Stories: 2
- Pool features: None
Lot
- Size: 5,750 Square Feet
Details
- Additional structures: Above Grade, Below Grade
- Parcel number: 0900199 0100026
- Zoning: RESIDENTIAL
- Special conditions: Standard
Construction
Type & style
- Home type: SingleFamily
- Architectural style: Other
- Property subtype: Single Family Residence
Materials
- Frame
- Foundation: Other
Condition
- New construction: No
- Year built: 1925
- Major remodel year: 2026
Utilities & green energy
- Sewer: Public Sewer
- Water: Public
Community & HOA
Community
- Subdivision: Barlow
HOA
- Has HOA: No
Location
- Region: Cherry Hill
- Municipality: CHERRY HILL TWP
Financial & listing details
- Price per square foot: $162/sqft
- Tax assessed value: $129,100
- Annual tax amount: $6,068
- Date on market: 5/5/2026
- Listing agreement: Exclusive Agency
- Listing terms: Cash,Conventional,FHA,Private Financing Available,VA Loan
- Ownership: Fee Simple
Estimated market value
Not available
Estimated sales range
Not available
Not available
Price history
| Date | Event | Price |
|---|---|---|
| 8/17/2026 | Contingent | $569,000$162/sqft |
Source:  Bright MLS #NJCD2116510 Report a problem Bright MLS #NJCD2116510 Report a problem | ||
| 6/26/2026 | Price change | $569,000-5%$162/sqft |
Source: Bright MLS #NJCD2116510 Report a problem | ||
| 6/5/2026 | Price change | $599,000-3.2%$170/sqft |
Source: Bright MLS #NJCD2116510 Report a problem | ||
| 5/21/2026 | Price change | $619,000-1.6%$176/sqft |
Source: Bright MLS #NJCD2116510 Report a problem | ||
| 5/6/2026 | Listed for sale | $629,000+185.9%$179/sqft |
Source: Bright MLS #NJCD2116510 Report a problem | ||
| 2/12/2025 | Sold | $220,000+83.3%$63/sqft |
Source: Bright MLS #NJCD2073534 Report a problem | ||
| 8/13/2024 | Pending sale | $120,000$34/sqft |
Source: Bright MLS #NJCD2073534 Report a problem | ||
| 8/2/2024 | Listed for sale | $120,000+58.9%$34/sqft |
Source: Bright MLS #NJCD2073534 Report a problem | ||
| 7/14/2000 | Sold | $75,500-14.2%$21/sqft |
Source: Public Record Report a problem | ||
| 10/17/1995 | Sold | $88,000$25/sqft |
Source: Public Record Report a problem | ||
Public tax history
| Year | Property taxes | Tax assessment |
|---|---|---|
| 2025 | $5,613 +5.2% | $129,100 |
| 2024 | $5,336 -1.6% | $129,100 |
| 2023 | $5,425 +2.8% | $129,100 |
| 2022 | $5,275 +0.9% | $129,100 |
| 2021 | $5,226 +0% | $129,100 |
| 2020 | $5,223 +0.2% | $129,100 |
| 2019 | $5,210 +1.4% | $129,100 |
| 2018 | $5,139 +1.3% | $129,100 |
| 2017 | $5,071 +1.6% | $129,100 |
| 2016 | $4,991 +1.1% | $129,100 |
| 2015 | $4,936 +2.1% | $129,100 |
| 2014 | $4,834 +0.1% | $129,100 |
| 2013 | $4,829 +2.3% | $129,100 +70.3% |
| 2012 | $4,720 +5.6% | $75,800 |
| 2011 | $4,469 +2.3% | $75,800 |
| 2010 | $4,371 +2.1% | $75,800 |
| 2009 | $4,282 | $75,800 |
| 2008 | -- | $75,800 |
| 2007 | -- | $75,800 |
| 2006 | -- | $75,800 |
| 2005 | -- | $75,800 |
| 2004 | -- | $75,800 |
| 2003 | -- | $75,800 |
| 2002 | -- | $75,800 |
Find assessor info on the county website
Monthly payment
Est. payment
Payment breakdown
Explore the cost of this home by adjusting the details. Changes won't be saved.Climate risks
Neighborhood: Cherry Hill Mall
Nearby schools
Schools provided by the listing agent
- District: Cherry Hill Township Public Schools
Source: Bright MLS. This data may not be complete. We recommend contacting the local school district to confirm school assignments for this home.

Similar homes
- $539,9004 bd2 ba1.8k sqft125 Massachusetts Ave, Cherry Hill, NJ 08002For Sale
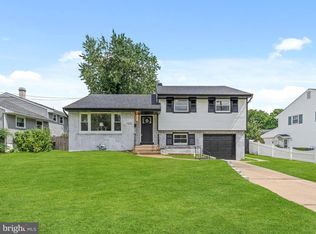
 MLS ID #NJCD2124452, Francesco Pullella, HOF Realty. Bright MLS
 - $559,9004 bd3 ba2k sqft418 Kingston Dr, Cherry Hill, NJ 08034For Sale
 MLS ID #NJCD2126602, Samuel Rifkin, Keller Williams Realty - Cherry Hill. Bright MLS
 - $594,8883 bd2 ba2.1k sqft225 Drake Rd, Cherry Hill, NJ 08034For Sale
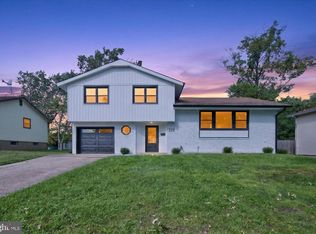 MLS ID #NJCD2126428, John Zloza, EXP Realty, LLC. Bright MLS
 - $525,0003 bd3 ba1.8k sqft1029 Chelten Pkwy, Cherry Hill, NJ 08034For Sale
 MLS ID #NJCD2124246, Debbie Grau, Weichert Realtors-Haddonfield. Bright MLS
 - $569,9003 bd3 ba1.9k sqft153 Pebblebrook Ln, Mount Laurel, NJ 08054For SaleMLS ID #NJBL2120248, Francesco Pullella, HOF Realty. Bright MLS
- $599,0004 bd3 ba2.2k sqft256 Ramblewood Pkwy, Mount Laurel, NJ 08054For SaleMLS ID #NJBL2119046, Yocasta Garcia, eRealty Advisors, Inc. Bright MLS
- $549,0004 bd3 ba1.8k sqft122 E Park Ave, Oaklyn, NJ 08107For SaleMLS ID #NJCD2116066, Sandra Ragonese, Century 21 Alliance-Cherry Hill. Bright MLS
- $549,0004 bd3 ba3.4k sqft245 Hansberry St, Philadelphia, PA 19144For SaleMLS ID #PAPH2668242, Amin Beyah, BHHS Fox & Roach-Chestnut Hill. Bright MLS
- $545,0003 bd2 ba2.3k sqft1601 Fairview Ave, Willow Grove, PA 19090For SaleMLS ID #PAMC2194388, Eli Qarkaxhia, Compass RE. Bright MLS
- $660,0004 bd3 ba2.5k sqftScarborough, Cherry Hill, NJ 08034For SaleMLS ID #NJCD2125140, Anthony Wilson, Agent06 LLC. Bright MLS
- $525,0004 bd3 ba1.8k sqft133 Lafayette Rd, Audubon, NJ 08106For SaleMLS ID #NJCD2117836, Heather Grasso, RE/MAX at Home. Bright MLS
- $679,9994 bd3 ba2.5k sqft1309 Marlkress Rd, Cherry Hill, NJ 08003For SaleMLS ID #NJCD2125642, Devin Dinofa, Keller Williams Realty - Moorestown. Bright MLS
- $569,0004 bd4 ba2.9k sqft1241 N 19th St, Philadelphia, PA 19121For SaleMLS ID #PAPH2659982, Karrie Gavin, Elfant Wissahickon-Rittenhouse Square. Bright MLS
- $699,0004 bd3 ba2.8k sqft3 Overbrook Cir, Moorestown, NJ 08057For SaleMLS ID #NJBL2120090, Francesco Pullella, HOF Realty. Bright MLS
- $579,0005 bd3 ba3.4k sqft39 Twilight Ln, Willingboro, NJ 08046For SaleMLS ID #NJBL2119142, Michelle Greco, Real Broker, LLC. Bright MLS
- $550,0004 bd4 ba2.7k sqft217 Miller Ave, Chesilhurst, NJ 08089For SaleMLS ID #NJCD2126752, Jay Galante, Real Broker, LLC. Bright MLS
- $549,0004 bd3 ba2.9k sqft707 Linda Ave, Blackwood, NJ 08012For SaleMLS ID #NJCD2125182, Haci Kose, RE/MAX Of Cherry Hill. Bright MLS
- $599,0004 bd2 ba2.3k sqft4 Dutchtown Rd, Voorhees, NJ 08043For SaleMLS ID #NJCD2114914, Varinder Bal, EXP Realty, LLC. Bright MLS
- $525,0004 bd4 ba3.1k sqft902 W Park Sq, Prospect Park, PA 19076For SaleMLS ID #PADE2122668, Richelle Richet-Deane, Realty One Group Restore - Collegeville. Bright MLS
- $539,9004 bd3 ba3.4k sqft8 Ramble Pl, Turnersville, NJ 08012For Sale
 MLS ID #609044, JILL FALCONE, ABR, COLDWELL BANKER ARGUS REAL ESTATE-Northfield. SJSRMLS
