Skip main navigation
For sale
  • $315,000

    214 Station House Road, New Bern, NC 28562

    3beds
    1,398sqft
    : 
    $1,837/mo
    Get pre-qualified
    Single Family Residence
    Built in 2011
    0.26 Acres Lot
    $-- Zestimate®
    $225/sqft
    $13/mo HOA

    What's special

    Freshly paintedAbundant cabinet spaceFenced backyardGranite countertopsAttached two-car garageSpacious open-concept layoutEnergy star features
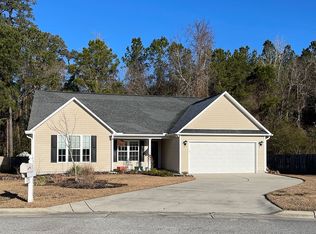
    Don't miss this charming home in Croatan Crossing! Lovingly maintained by its original owners, this move-in ready property was built with Energy Star features to help keep utility costs down while providing year-round comfort, to include a tankless Rinnai gas water heater. Inside, you'll find a spacious open-concept layout that has been freshly painted, where the living room and kitchen come together beneath vaulted ceilings with exposed beams, creating an inviting space for everyday living and entertaining. A fireplace serves as the focal point of the living area, while the kitchen offers granite countertops, stainless steel appliances, abundant cabinet space, and plenty of room to gather. The split-bedroom floor plan provides privacy for the primary suite, which features a vaulted ceiling, a large ensuite bathroom with both a soaking tub and separate shower, a walk-in closet, plus an additional closet for even more storage. The guest bedrooms are generously sized with large closets, making them ideal for family, guests, or a home office. New carpet was installed in 2023. The attached two-car garage has been enhanced with additional insulation and a window air conditioning unit for added comfort and flexibility. Step outside to enjoy the fenced backyard, which backs directly to the Croatan National Forest for added privacy and a peaceful natural setting. A 10' x 12' storage shed provides plenty of room for lawn equipment, outdoor gear, or recreational toys. Located outside the city limits with no city taxes and not in a flood zone, this home offers an easy commute to MCAS Cherry Point, historic downtown New Bern, and the Crystal Coast beaches.
    34 days
    |
    436
    |
    26
    |

    Zillow last checked:

    Listing updated:

    Listed by:

    Kaitlyn Burnett 252-558-2779,

    High Tide Property Group Too, LLC

    Source: Hive MLS,MLS#: 100587086MLS LogoOriginating MLS: Carteret County Association of Realtors

      Facts & features

      Interior

      Bedrooms & bathrooms
      • Bedrooms: 3
      • Bathrooms: 2
      • Full bathrooms: 2
      Rooms
      • Room types: Master Bedroom, Bedroom 1, Bedroom 2, Dining Room, Living Room
      Primary bedroom
      • Level: First
      Bedroom 1
      • Level: First
      Bedroom 2
      • Level: First
      Dining room
      • Level: First
      Kitchen
      • Level: First
      Living room
      • Level: First
      Heating
      • Electric, Heat Pump
      Cooling
      • Central Air
      Appliances
      • Included: Electric Oven, Built-In Microwave, Dishwasher
      • Laundry: Laundry Closet
      Features
      • Master Downstairs, Walk-in Closet(s), Vaulted Ceiling(s), High Ceilings, Entrance Foyer, Ceiling Fan(s), Walk-in Shower, Blinds/Shades, Walk-In Closet(s)
      • Flooring: Carpet, Laminate, Tile
      • Basement: None
      • Attic: Access Only
      Interior area
      • Total structure area: 1,398
      • Total interior livable area: 1,398 sqft

      Property

      Parking
      • Total spaces: 2
      • Parking features: Enclosed, Garage
      • Attached garage spaces: 2
      Features
      • Levels: One
      • Patio & porch: Patio
      • Fencing: Full,Back Yard,Wood
      • Has view: Yes
      • View description: None
      • Waterfront features: None
      • Frontage type: See Remarks
      Lot
      • Size: 0.26 Acres
      • Dimensions: 60 x 154 x 90 x 1699
      Details
      • Additional structures: Shed(s)
      • Parcel number: 62073 008
      • Zoning: Resi
      • Special conditions: Standard

      Construction

      Type & style
      • Home type: SingleFamily
      • Property subtype: Single Family Residence
      Materials
      • Vinyl Siding, Wood Frame
      • Foundation: Slab
      • Roof: Shingle
      Condition
      • New construction: No
      • Year built: 2011

      Utilities & green energy

      • Sewer: Public Sewer, Septic Tank
      • Water: Public
      • Utilities for property: Sewer Connected, Water Connected

      Community & HOA

      Community
      • Subdivision: Croatan Crossing
      HOA
      • Has HOA: Yes
      • Amenities included: Maintenance Common Areas
      • HOA fee: $150 annually
      • HOA name: Croatan Crossing HOA
      • HOA phone: 252-638-5063
      Location
      • Region: New Bern

      Financial & listing details

      • Price per square foot: $225/sqft
      • Tax assessed value: $220,390
      • Annual tax amount: $1,064
      • Date on market: 7/24/2026
      • Cumulative days on market: 34 days
      • Listing agreement: Exclusive Right To Sell
      • Listing terms: Cash,Conventional,FHA,USDA Loan,VA Loan
      • Road surface type: Paved

        Estimated market value

        Not available

        Estimated sales range

        Not available

        $1,995/mo

        Price history

        DateEventPrice
        7/24/2026Listed for sale$315,000+31.3%$225/sqft
        Source: Hive MLS #100587086 Report a problem
        2/8/2017Sold$239,900+38.8%$172/sqft
        Source: Agent Provided Report a problem
        6/30/2011Sold$172,900$124/sqft
        Source: Hive MLS #90079804 Report a problem

        Public tax history

        YearProperty taxesTax assessment
        2025$877 -22.8%$220,390
        2024$1,136 +1.1%$220,390
        2023$1,124 $220,390 +31.5%
        2022-- $167,590 +1.7%
        2021$1,065 $164,810
        2020-- $164,810
        2019$1,048 $164,810
        2018$1,048 +2.6%$164,810
        2017$1,022 $164,810 +1.5%
        2016$1,022 +16.2%$162,330
        2015$879 +0.7%$162,330
        2014$873 $162,330
        2013-- $162,330
        2012-- $162,330 +363.8%
        2011-- $35,000
        2010-- $35,000
        Find assessor info on the county website

        Monthly payment

        Est. payment

        Payment breakdown

        Explore the cost of this home by adjusting the details. Changes won't be saved.
        All calculations are estimates and provided by Zillow, Inc. for informational purposes only. Actual amounts may vary.
        HOA fees may include property taxes on listings classified as Co-Ops. Contact the listing agent and/or owner for fee details.
        Mortgage interest rates are dependent on a number of factors, including credit score, down payment, and repayment length. Interest rate data provided by Zillow Group Marketplace, Inc. as of 1/1/1970 from various mortgage lenders with which we have lead or other similar arrangements; the Estimated Payment is an average of those rates.
        See how much you could borrow to make a competitive offer.

        Climate risks

        Neighborhood: 28562

        Getting around

        0 / 100
        Car-Dependent
        25 / 100
        Somewhat Bikeable

        Nearby schools

        GreatSchools rating
        Schools provided by the listing agent
        • Elementary: W. Jesse Gurganus
        • Middle: Tucker Creek
        • High: Havelock

        Source: Hive MLS. This data may not be complete. We recommend contacting the local school district to confirm school assignments for this home.

        A local agent can set up tours, give advice and negotiate with sellers.

        Browse local experts

        Similar homes