Welcome to 214 Stavanger Drive! A Beautifully maintained home in the highly sought-after Clovelly Trails. Tastefully updated and freshly painted, this spacious bungalow offers comfortable main-floor living with thoughtful design throughout. The bright, open-concept main floor features a recently remodelled custom kitchen with solid-surface countertops, a large centre island, excellent cabinet space and a convenient walk-in pantry. Overlooking the dining and living areas, the kitchen creates an inviting space for everyday living and entertaining. A beautiful gas fireplace adds warmth and ambience, while a mini-split heat pump provides efficient heating and cooling throughout the year. New hardwood stairs further enhance the home’s warm and welcoming feel. The spacious primary bedroom includes a walk-in closet and private three-piece ensuite with soaker tub and in-floor heating. A second main-floor bedroom offers flexibility for family, guests or a home office. Main-floor laundry and direct access to the large attached 1.5 size garage complete a well-planned main level that has everything you need. The fully developed lower level includes an oversized rec room with plenty of space for a bar, pool table, television area or home gym. The basement also offers a large additional bedroom, a full bathroom with shower, generous storage and direct access to the garage above. Outside, the property is surrounded by mature flowers, shrubs and trees. A private, partially covered rear deck overlooks the beautifully landscaped backyard and provides an ideal place to relax or entertain. Built-in speakers in the living room, ensuite and outdoor area are another thoughtful finishing touch. Located in one of St. John’s most desirable neighbourhoods, this warm and welcoming home is move-in ready and must be seen to be fully appreciated. As per Seller's directions re: Offers, there will be no presentation of offers prior to Monday July 27th @ 12pm. Offers to be left open until 5pm.
Pending
C$525,000
214 Stavanger Drive, St. John's, NL A1A0M6
3beds
3,005sqft
Single Family Residence
Built in 2014
6,500 Square Feet Lot
$-- Zestimate®
C$175/sqft
C$-- HOA
What's special
Comfortable main-floor livingBright open-concept main floorRecently remodelled custom kitchenSolid-surface countertopsLarge centre islandExcellent cabinet spaceConvenient walk-in pantry
- 24 days |
- 649 |
- 4 |
Zillow last checked:
Listing updated:
Listed by:
Howie Kearney,
BlueKey Realty Inc.
Source: Newfoundland and Labrador AR,MLS®#: 1300846
Facts & features
Interior
Bedrooms & bathrooms
- Bedrooms: 3
- Bathrooms: 3
- Full bathrooms: 3
Bedroom
- Level: Main
- Area: 138.88 Square Feet
- Dimensions: 12.4 x 11.2
Bedroom
- Level: Basement
- Area: 288.96 Square Feet
- Dimensions: 22.4 x 12.9
Bathroom
- Level: Main
Bathroom
- Level: Basement
Other
- Level: Main
- Area: 229.2 Square Feet
- Dimensions: 19.10 x 12
Eating area
- Level: Main
- Area: 0 Square Feet
- Dimensions: 11.3 x x9.3
Other
- Level: Main
Kitchen
- Level: Main
- Area: 183.4 Square Feet
- Dimensions: 14 x 13.10
Laundry
- Level: Main
- Area: 27.56 Square Feet
- Dimensions: 5.2 x 5.3
Other
- Level: Main
- Area: 241.76 Square Feet
- Dimensions: 16 x 15.11
Porch
- Level: Main
- Area: 38.18 Square Feet
- Dimensions: 8.3 x 4.6
Recreation room
- Level: Basement
- Area: 581.12 Square Feet
- Dimensions: 45.4 x 12.8
Storage
- Level: Basement
- Area: 111.47 Square Feet
- Dimensions: 15.7 x 7.1
Utility room
- Level: Basement
- Area: 44 Square Feet
- Dimensions: 10 x 4.4
Heating
- Baseboard, Electric, Heat Pump, In-floor Electric, Heat Exchanger Unit
Cooling
- Electric, Heat Pump, Mini Split
Appliances
- Included: Dishwasher, Washer, Dryer
Features
- Ensuite
- Flooring: Carpet, Ceramic/Marble, Hardwood, Laminate
- Windows: Window Coverings
- Has fireplace: Yes
- Fireplace features: Propane
Interior area
- Total structure area: 3,367
- Total interior livable area: 3,005 sqft
Property
Parking
- Parking features: 1.5, Attached
- Has garage: Yes
- Has uncovered spaces: Yes
Features
- Patio & porch: Deck/Patio, Patio(s) and Deck(s)
- Fencing: Back Yard,Full
Lot
- Size: 6,500 Square Feet
- Dimensions: 50 x 130
- Features: Central Location, Landscaped, Recreation Nearby, Shopping Nearby, Bus Service, Under 0.5 Acres
Details
- Additional structures: Shed(s)
- Zoning description: Res
Construction
Type & style
- Home type: SingleFamily
- Architectural style: Bungalow
- Property subtype: Single Family Residence
Materials
- Vinyl Siding
- Foundation: Fully Developed, Concrete Perimeter
- Roof: Shingle - Asphalt
Condition
- Year built: 2014
Utilities & green energy
- Sewer: Public Sewer
- Water: Public
- Utilities for property: Cable Connected, Electricity Connected, High Speed Internet, Phone Connected
Community & HOA
Location
- Region: St Johns
Financial & listing details
- Price per square foot: C$175/sqft
- Annual tax amount: C$4,724
- Date on market: 7/23/2026
Price history
Price history is unavailable.
Public tax history
Tax history is unavailable.
Climate risks
Neighborhood: A1A
Nearby schools
GreatSchools rating
No schools nearby
We couldn't find any schools near this home.
Schools provided by the listing agent
- District: St. John's
Source: Newfoundland and Labrador AR. This data may not be complete. We recommend contacting the local school district to confirm school assignments for this home.
- C$389,9002 bd2 ba2.5k sqft80 Shortall St, St. John's, NL A1A0J1For Sale

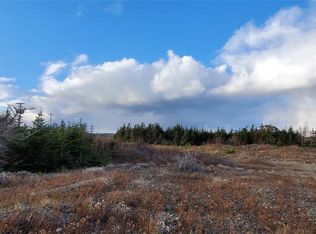
- C$1,000,0002 acres150 Stavanger Dr, St. John's, NL A1A0M6Pending
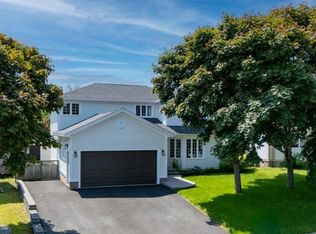
- C$699,9004 bd3 ba3.6k sqft62 Larner St, St. John's, NL A1A5S7For Sale

- C$629,5005 bd5 ba3.4k sqft12 Compton Pl, St. John's, NL A1A5G1Pending
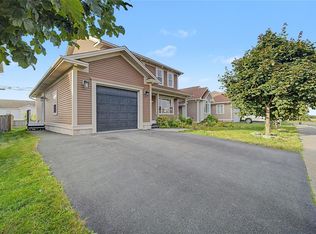
- C$499,5005 bd4 ba2.4k sqft317 Stavanger Dr, St. John's, NL A1A5S4Pending
- C$637,5007 bd6 ba3.5k sqft323 Stavanger Dr, St. John's, NL A1A5S4For Sale
- C$599,0004 bd4 ba3k sqft41 Sgt Craig Gillam Ave, St. John's, NL A1A0H3For Sale
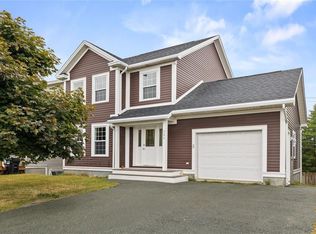
- C$499,0004 bd4 ba2.1k sqft331 Stavanger Dr, St. John's, NL A1A5S5For Sale
Similar homes
- C$599,0004 bd4 ba3k sqft41 Sgt Craig Gillam Avenue, St. John's, NL A1A0H3For Sale
 MLS ID #1301687, Winnie Lei, RE/MAX Realty Specialists. Newfoundland and Labrador AR
 - C$699,9004 bd3 ba3.6k sqft62 Larner Street, St. John's, NL A1A5S7For SaleMLS ID #1301367, Kevin Martin, RE/MAX Realty Specialists. Newfoundland and Labrador AR
- C$499,0004 bd4 ba2.1k sqft331 Stavanger Drive, St. John's, NL A1A5S5For Sale
 MLS ID #1301447, Trevor Leonard, BlueKey Realty Inc.. Newfoundland and Labrador AR
 - C$674,9003 bd4 ba2.9k sqft39 Gallipoli Street, St. John's, NL A1A0S3For Sale
 MLS ID #1301532, Chris Dunn, RE/MAX Infinity Realty Inc. - Sheraton Hotel. Newfoundland and Labrador AR
 - C$479,0005 bd3 ba3.3k sqft137 Elizabeth Avenue, St. John's, NL A1B1S2For SaleMLS ID #1301647, Ryan Hopkins, Royal LePage Property Consultants Limited. Newfoundland and Labrador AR
- C$389,9002 bd2 ba2.5k sqft80 Shortall Street, St. John's, NL A1A0J1For SaleMLS ID #1300186, Shawn Rowe,CRA, Royal LePage Atlantic Homestead. Newfoundland and Labrador AR
- C$599,9002 bd2 ba2.3k sqft4 Maple Street, St. John's, NL A1B2T4For SaleMLS ID #1301679, Paddy Greene, RE/MAX Infinity Realty Inc. - Sheraton Hotel. Newfoundland and Labrador AR
- C$515,0005 bd3 ba2.5k sqft83 Hopedale Crescent, St. John's, NL A1B0B3For SaleMLS ID #1301049, Chris Morrison, Royal LePage Turner Realty 2014 Inc. Newfoundland and Labrador AR
- C$539,9003 bd3 ba2.5k sqft9 Knapdale Place, St. John's, NL A1G0B9For SaleMLS ID #1301222, Alicia (Zhiyang) Xing, RE/MAX Infinity Realty Inc. - Sheraton Hotel. Newfoundland and Labrador AR
- C$635,0004 bd3 ba3k sqft7 Parsons Place, St. John's, NL A1A1Y2For SaleMLS ID #1301650, Stephanie Mcgrath, 3% Realty East Coast. Newfoundland and Labrador AR
- C$579,9003 bd3 ba3.5k sqft172 Dogberry Hill Road, Portugal Cove - St. Philip's, NL A1M1C3For SaleMLS ID #1301659, Candice Mayo, 3% Realty East Coast. Newfoundland and Labrador AR
- C$549,9004 bd3 ba2.5k sqft20 Tullamore Street, St. John's, NL A1H0H3For SaleMLS ID #1301451, Brittany Penney,OTHER, 3% Realty East Coast. Newfoundland and Labrador AR
- C$579,9003 bd3 ba3k sqft32 Abbotts Road, Portugal Cove - St. Philips, NL A1M1T2For SaleMLS ID #1301302, Christopher Samuelson, eXp Realty. Newfoundland and Labrador AR
- C$579,9003 bd3 ba2.7k sqft395 Hamilton Avenue Extension, St. John's, NL A1E1K3For SaleMLS ID #1300641, Scott Hopkins, RE/MAX Infinity Realty Inc.. Newfoundland and Labrador AR
- C$499,0003 bd3 ba2.2k sqft71 Francis Street, St. John's, NL A1H0C8For SaleMLS ID #1300795, Sherrie Hollahan, Keller Williams Platinum Realty. Newfoundland and Labrador AR
- C$479,9004 bd4 ba2.5k sqft271 Dogberry Hill Road, Portugal Cove St. Philip's, NL A1M1C5For SaleMLS ID #1301571, Courtney Moulton, RE/MAX Infinity Realty Inc.. Newfoundland and Labrador AR
- C$409,9005 bd3 ba2.3k sqft42 Beauford Place, St. John's, NL A1A5N4For SaleMLS ID #1301396, Brian Mccarthy, Royal LePage Atlantic Homestead. Newfoundland and Labrador AR
- C$389,9004 bd2 ba2k sqft1035 Indian Meal Line, Portugal Cove-St. Philips, NL A1M3C4For SaleMLS ID #1301852, Krista Trask, Century 21 Seller`s Choice Inc.. Newfoundland and Labrador AR
- C$549,9003 bd4 ba2.7k sqft36 Bayberry Place, St. John's, NL A1H1B1For SaleMLS ID #1301137, Evan King, RE/MAX Infinity Realty Inc.. Newfoundland and Labrador AR
- C$499,0004 bd2 ba2.8k sqft6 Dillon Crescent, St. Johns, NL A0A1JOFor SaleMLS ID #1297461, Cody Walsh, BlueKey Realty Inc.. Newfoundland and Labrador AR
