This Gorgeous Home is Like Living on Vacation All Year Round! This Five Star Modern Rustic Home
With Open Floor Plan, Two Story Great Room with White Brick Gas Fireplace and Amazing
Windows for Bright Airy Feeling Is a Rarity! Entertain in this 5 Bedroom, 3.5 Bath Home with over 4,200 Sq Feet of Living Space! Newer Modern Hardwood Flooring and New Carpet Throughout The Home! The Chef’s Gourmet Kitchen Gives So Much Prep Area with the New White Hard Surface Countertops, Newer Stainless Steel Appliances, Steel Island with Electric and Extra Deep Sink!
New Light Fixtures, Gorgeous Oak Wood Loft Areas for Reading a Good Book or Even Extra Work Space Make This Home Extra Special! The Beautiful Views from the Open Second Floor Looing Down are
Spectacular! First Floor Living at It’s Best with the Large Primary Bedroom Looking Out to the Resort Like
Backyard! The Ensuite was Completely Updated Two Years Ago with a Luxurious Spa Bathroom That Includes Blue Tooth!
The Dining Room is Large and Airy with an Office Right Across the Way! Upstairs are Three Huge Bedrooms, Main Bath and Loft Areas for Lounging or Perfect for a Video Gaming Spot!
The Finished Basement Includes a Walk-in Pantry, Storage Shelving, a Fifth Bedroom with Full
Bathroom and Large Area for Movies or Music! Heading Out to the Backyard is a Definite Treat for Nature Lovers! Enjoy the Deck, Brick Patio and Travel onto the Paver Patio Above! Gorgeously
Landscaped with Japanese Maples and Abundance of Specialty Trees and Flowers!
The Amazing Home is a True Gem That Rarely Becomes Available in the Steeplechase Development! Don't miss this Awesome Opportunity!
Closed
$439,900
214 Steeplechase Ln, Munroe Falls, OH 44262
5beds
4,280sqft
Single Family Residence
Built in 1991
0.38 Acres Lot
$489,400 Zestimate®
$103/sqft
$3,443 Estimated rent
Home value
$489,400
$465,000 - $514,000
$3,443/mo
Zestimate® history
Owner options
List your home for rent
$3,443/mo
Rent Zestimate®
Find your next renter with Zillow Rental Manager. Plus, with online applications, you can quickly screen prospective tenants – for free.
$3,443/mo
Rent Zestimate®
Refinance and save
$2,976/mo
Est. payment
Refinancing to a lower rate could help reduce your monthly payments and save thousands over the life of the loan.
$2,976/mo
Est. payment
Explore your selling options
Work with a Zillow partner agent
Leverage their expertise and Zillow's premium Showcase listings to get your home seen by more buyers.
Get startedList with your own agent
Get your home in front of millions of buyers by listing it on Zillow.
Learn how to do itSell it yourself
Take full control of how buyers see your home on Zillow by listing For Sale by Owner (FSBO).
List your homeWhat's special
Zillow last checked:
Listing updated:
Listed by:
Carl J Chmielewski 866-212-4991oh.broker@exprealty.net,
EXP Realty, LLC.,
Kathy Cistone Chmielewski 330-608-2463,
EXP Realty, LLC.
Bought with:
Carl J Chmielewski, 311258
EXP Realty, LLC.
Kathy Cistone Chmielewski, 2015003615
EXP Realty, LLC.
Source: MLS Now,MLS#: 5044530 Originating MLS: Akron Cleveland Association of REALTORS
Originating MLS: Akron Cleveland Association of REALTORSFacts & features
Interior
Bedrooms & bathrooms
- Bedrooms: 5
- Bathrooms: 4
- Full bathrooms: 3
- 1/2 bathrooms: 1
- Main level bathrooms: 2
- Main level bedrooms: 1
Primary bedroom
- Description: Flooring: Wood
- Level: First
- Dimensions: 26 x 16
Bedroom
- Description: Flooring: Carpet
- Level: Second
- Dimensions: 20 x 15
Bedroom
- Description: Flooring: Carpet
- Level: Second
- Dimensions: 20 x 13
Bedroom
- Description: Flooring: Carpet
- Level: Second
- Dimensions: 20 x 13
Bedroom
- Description: Flooring: Carpet
- Level: Lower
- Dimensions: 14 x 12
Dining room
- Description: Flooring: Wood
- Level: First
- Dimensions: 21 x 13
Eat in kitchen
- Description: Flooring: Wood
- Level: First
- Dimensions: 26 x 16
Great room
- Description: Flooring: Wood
- Features: Fireplace
- Level: First
- Dimensions: 24 x 24
Loft
- Description: Flooring: Wood
- Level: Second
- Dimensions: 16 x 10
Office
- Description: Flooring: Wood
- Level: First
- Dimensions: 20 x 12
Other
- Description: Flooring: Concrete
- Level: Lower
- Dimensions: 36 x 15
Other
- Description: Flooring: Concrete
- Level: Lower
- Dimensions: 10 x 9
Recreation
- Description: Flooring: Concrete
- Level: Lower
- Dimensions: 26 x 18
Heating
- Forced Air, Gas
Cooling
- Central Air, Gas
Appliances
- Included: Dishwasher, Disposal, Microwave, Range, Refrigerator
Features
- Basement: Full,Finished
- Number of fireplaces: 1
- Fireplace features: Gas
Interior area
- Total structure area: 4,280
- Total interior livable area: 4,280 sqft
- Finished area above ground: 2,804
- Finished area below ground: 1,476
Property
Parking
- Total spaces: 2
- Parking features: Attached, Garage
- Attached garage spaces: 2
Features
- Levels: Two
- Stories: 2
- Patio & porch: Deck, Patio
Lot
- Size: 0.38 Acres
- Dimensions: 100 x 165
Details
- Parcel number: 5802231
Construction
Type & style
- Home type: SingleFamily
- Architectural style: Colonial
- Property subtype: Single Family Residence
Materials
- Brick
- Roof: Asphalt,Fiberglass
Condition
- Updated/Remodeled
- Year built: 1991
Utilities & green energy
- Sewer: Public Sewer
- Water: Public
Community & HOA
Community
- Subdivision: Steeple Chase
HOA
- Has HOA: Yes
- HOA fee: $50 annually
- HOA name: Steeplechase Hoa
Location
- Region: Munroe Falls
Financial & listing details
- Price per square foot: $103/sqft
- Tax assessed value: $357,690
- Annual tax amount: $6,937
- Date on market: 6/7/2024
- Cumulative days on market: 9 days
- Listing terms: Cash,Conventional,FHA,VA Loan
Price history
| Date | Event | Price |
|---|---|---|
| 9/3/2024 | Sold | $439,900$103/sqft |
Source:  MLS Now #5044530 Report a problem MLS Now #5044530 Report a problem | ||
| 8/13/2024 | Pending sale | $439,900$103/sqft |
Source: MLS Now #5044530 Report a problem | ||
| 8/9/2024 | Listed for sale | $439,900$103/sqft |
Source: MLS Now #5044530 Report a problem | ||
| 6/12/2024 | Pending sale | $439,900$103/sqft |
Source: MLS Now #5044530 Report a problem | ||
| 6/7/2024 | Listed for sale | $439,900+114.6%$103/sqft |
Source: MLS Now #5044530 Report a problem | ||
| 8/9/2012 | Sold | $205,000-16.3%$48/sqft |
Source: MLS Now #3294421 Report a problem | ||
| 4/17/2012 | Price change | $245,000-4.7%$57/sqft |
Source: Greater Cleveland Southeast #3294421 Report a problem | ||
| 4/1/2012 | Price change | $257,000-4.8%$60/sqft |
Source: Greater Cleveland Southeast #3294421 Report a problem | ||
| 2/18/2012 | Listed for sale | $270,000+5.9%$63/sqft |
Source: Greater Cleveland Southeast #3294421 Report a problem | ||
| 4/21/2006 | Sold | $255,000-11.3%$60/sqft |
Source: Public Record Report a problem | ||
| 2/28/2002 | Sold | $287,500$67/sqft |
Source: Public Record Report a problem | ||
Public tax history
| Year | Property taxes | Tax assessment |
|---|---|---|
| 2025 | $7,061 -1.6% | $125,190 |
| 2024 | $7,178 +3.5% | $125,190 |
| 2023 | $6,937 +0.4% | $125,190 +15.9% |
| 2022 | $6,911 +15.3% | $107,976 |
| 2021 | $5,992 | $107,976 |
| 2020 | -- | $107,976 +12.4% |
| 2019 | $5,676 +1.7% | $96,048 0% |
| 2018 | $5,583 +11.5% | $96,050 |
| 2017 | $5,007 | $96,050 +6.3% |
| 2016 | $5,007 | $90,330 |
| 2015 | $5,007 0% | $90,330 |
| 2014 | $5,009 -6.2% | $90,330 -0.7% |
| 2013 | $5,343 -0.2% | $90,930 |
| 2012 | $5,354 +2.3% | $90,930 +0% |
| 2011 | $5,234 +6.1% | $90,927 -9.4% |
| 2010 | $4,936 | $100,339 |
| 2009 | -- | $100,339 |
| 2008 | $4,947 +3.9% | $100,339 +1.8% |
| 2007 | $4,759 -8.6% | $98,610 |
| 2006 | $5,207 +15.4% | $98,610 |
| 2005 | $4,511 | $98,610 |
| 2004 | -- | $98,610 |
| 2003 | $4,653 -3.1% | $98,610 |
| 2002 | $4,803 +1.5% | $98,610 -1.2% |
| 2001 | $4,730 -1.6% | $99,775 |
| 2000 | $4,807 | $99,775 |
Find assessor info on the county website
Neighborhood: 44262
Nearby homes
- $484,8003 bd2 ba2.9k sqft204 Steeplechase Ln, Munroe Falls, OH 44262Off Market
- $405,0004 bd3 ba3.3k sqft224 Steeplechase Ln, Munroe Falls, OH 44262Sold

- $491,3004 bd4 ba2.9k sqft194 Steeplechase Ln, Munroe Falls, OH 44262Off Market
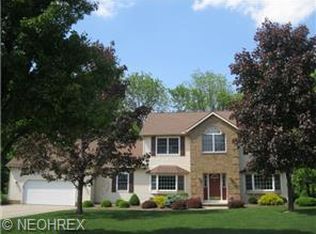
- $460,2004 bd5 ba2.6k sqft234 Steeplechase Ln, Munroe Falls, OH 44262Off Market
- $472,3005 bd3 ba3.1k sqft211 Steeplechase Ln, Munroe Falls, OH 44262Off Market
- $535,6004 bd4 ba3.2k sqft221 Steeplechase Ln, Munroe Falls, OH 44262Off Market
- $381,5004 bd3 ba2.8k sqft199 Highland Ave, Munroe Falls, OH 44262Off Market
- $214,9003 bd1 ba1k sqft211 Highland Ave, Munroe Falls, OH 44262Off Market
Nearby schools
GreatSchools rating
- 7/10Riverview Elementary SchoolGrades: K-4Distance: 1.4 mi
- 8/10Kimpton Middle SchoolGrades: 7-8Distance: 1.7 mi
- 6/10Stow-Munroe Falls High SchoolGrades: 7,9-12Distance: 3.8 mi
Schools provided by the listing agent
- District: Stow-Munroe Falls CS - 7714
Source: MLS Now. This data may not be complete. We recommend contacting the local school district to confirm school assignments for this home.
Get a cash offer in 3 minutes
Find out how much your home could sell for in as little as 3 minutes with a no-obligation cash offer.
Estimated market value
$489,400
Get a cash offer in 3 minutes
Find out how much your home could sell for in as little as 3 minutes with a no-obligation cash offer.
Estimated market value
$489,400
- Ohio
- Summit County
- Munroe Falls
- 44262
- 214 Steeplechase Ln
Nearby cities
Nearby zip codes
Other Munroe Falls Topics
