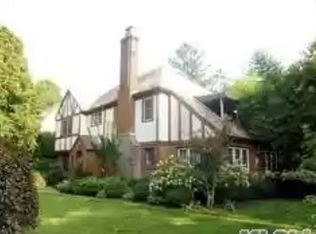
Koenig built Olive Tjaden architect Majestic Tudor Come and see one of Garden City's finest homes Located in The Heart if the Estates Section on just shy of a half acre this home has a tremendous backyard! Inside a The Grand foyer welcomes you home with a main staircase gently rising all the way to the third floor. This is a center hall floor plan with a banquet size dining room opening into a French country white eat in kitchen with a pantry and overlooking the backyard complete with brick patio and a path leading to a two car garage with a double driveway. Back inside, an oversized living room with a wood burning field stone fireplace, family room, powder room, and an extra room with a separate outside entrance. On the second floor there is an ensuite master bedroom with a dressing room 2 closets and a private balcony.Two additional queen size bedrooms an updated full hall bath and a cedar closet. On the third floor you have 2 more bedrooms and another full bath and storage space. Amenities include: slate roof,wood beams, sculpted stucco, fieldstone fireplace and fieldstone chimney,oversized property 100'X190' this home has a tremendous backyard side yard and front yard,diamond leaded window,stained glass window,and hardwood floors
This property is not currently displayed as for sale or rent on Zillow. This may be different from what's on other websites or public sources.