Skip main navigation
Sold for $389,000
  • $389,000

    214 Stoneway Ln, Merion Station, PA 19066

    3beds
    1,600sqft
    Townhouse
    Built in 1935
    1,800 Square Feet Lot
    $478,800 Zestimate®
    $243/sqft
    $2,999 Estimated rent

    Home value

    $478,800

    $445,000 - $522,000

    $2,999/mo

    Zestimate® history
    Loading
    Loading...

    Owner options

    List your home for rent

    $2,999/mo

    Rent Zestimate®

    Find your next renter with Zillow Rental Manager. Plus, with online applications, you can quickly screen prospective tenants – for free.

    Learn more

    $2,999/mo

    Rent Zestimate®

    Refinance and save

    $2,519/mo

    Est. payment

    Refinancing to a lower rate could help reduce your monthly payments and save thousands over the life of the loan.

    See today's rates

    $2,519/mo

    Est. payment

    Explore your selling options

    Work with a Zillow partner agent

    Leverage their expertise and Zillow's premium Showcase listings to get your home seen by more buyers.

    Get started

    List with your own agent

    Get your home in front of millions of buyers by listing it on Zillow.

    Learn how to do it

    Sell it yourself

    Take full control of how buyers see your home on Zillow by listing For Sale by Owner (FSBO).

    List your home

    What's special

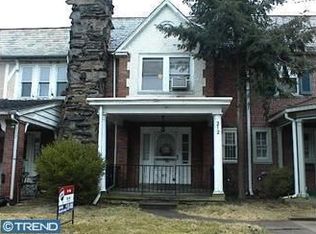
    Welcome to 214 Stoneway Lane! Situated on a charming tree-lined street this home boasts three bedrooms and 2.5 baths. Pull up out front and you will note the lovely slate roof, brick exterior, and inviting front porch. Upon entering a spacious living room accentuated with classic molding , your eyes will focus on the inviting wood-burning fireplace. Note the new carpet on the first floor. Beyond the living room, the dining room and the updated kitchen with Corian counters and newer cabinets! There's rear access from here to a private deck, perfect for summer evenings. Back inside we ascend to the second floor where you will find two good size bedrooms serviced by a hall full bathroom with classic white subway tile tub. The main bedroom features an en suite bathroom with a skylight and shower, also in classic white subway tile. The hardwood floors continue throughout as does the steam radiator heat. We wrap up the tour in the lower level where you find a partially finished space with new carpet, lower level laundry and HVAC, and your one-car garage. Close to public transportation, shopping and dining. Don't wait this home won't last long! Sellers prefer to sell in as-is condition.

    Zillow last checked:

    Listing updated:

    Listed by:

    Amanda Helwig 215-233-5000,

    Dan Helwig Inc

    Bought with:

    Matin Haghkar

    RE/MAX Plus

    Miriam Myer, RS373752

    RE/MAX Plus

    Source: Bright MLS,MLS#: PAMC2114176MLS Logo

    Facts & features

    Interior

    Bedrooms & bathrooms
    • Bedrooms: 3
    • Bathrooms: 3
    • Full bathrooms: 2
    • 1/2 bathrooms: 1
    Basement
    • Area: 0
    Heating
    • Steam, Natural Gas
    Cooling
    • Window Unit(s), Electric
    Appliances
    • Included: Gas Water Heater
    • Laundry: In Basement
    Features
    • Dining Area, Floor Plan - Traditional, Bathroom - Stall Shower, Bathroom - Tub Shower, Plaster Walls
    • Flooring: Carpet, Hardwood, Wood
    • Basement: Full,Interior Entry,Exterior Entry,Partially Finished
    • Number of fireplaces: 1
    • Fireplace features: Wood Burning
    Interior area
    • Total structure area: 1,600
    • Total interior livable area: 1,600 sqft
    • Finished area above ground: 1,600
    • Finished area below ground: 0

    Property

    Parking
    • Total spaces: 2
    • Parking features: Garage Faces Rear, Driveway, Attached
    • Attached garage spaces: 1
    • Uncovered spaces: 1
    Accessibility
    • Accessibility features: None
    Features
    • Levels: Two
    • Stories: 2
    • Patio & porch: Patio, Deck
    • Exterior features: Street Lights, Sidewalks
    • Pool features: None
    Lot
    • Size: 1,800 sqft
    • Dimensions: 20.00 x 0.00
    Details
    • Additional structures: Above Grade, Below Grade
    • Parcel number: 400059452007
    • Zoning: RESIDENTIAL
    • Special conditions: Standard

    Construction

    Type & style
    • Home type: Townhouse
    • Architectural style: Colonial
    • Property subtype: Townhouse
    Materials
    • Brick
    • Foundation: Stone
    • Roof: Flat,Slate
    Condition
    • New construction: No
    • Year built: 1935

    Utilities & green energy

    • Electric: 100 Amp Service
    • Sewer: Public Sewer
    • Water: Public

    Community & neighborhood

    Location
    • Region: Merion Station
    • Subdivision: Latchs Lane
    • Municipality: LOWER MERION TWP

    Other

    Other facts
    • Listing agreement: Exclusive Right To Sell
    • Listing terms: Cash,Conventional
    • Ownership: Fee Simple

    Price history

    DateEventPrice
    10/16/2024Sold$389,000-0.2%$243/sqft
    Source: Bright MLS #PAMC2114176 Report a problem
    9/25/2024Pending sale$389,900$244/sqft
    Source: Bright MLS #PAMC2114176 Report a problem
    9/17/2024Contingent$389,900$244/sqft
    Source: Bright MLS #PAMC2114176 Report a problem
    9/16/2024Listed for sale$389,900+11.4%$244/sqft
    Source: Bright MLS #PAMC2114176 Report a problem
    8/17/2024Listing removed--
    Source: Bright MLS #PAMC2104900 Report a problem
    8/15/2024Listed for sale$350,000$219/sqft
    Source: Bright MLS #PAMC2104900 Report a problem

    Public tax history

    YearProperty taxesTax assessment
    2025$5,325 +5%$123,040
    2024$5,071 $123,040
    2023$5,071 +4.9%$123,040
    2022$4,833 +2.3%$123,040
    2021$4,724 +2.5%$123,040
    2020$4,608 +1.8%$123,040
    2019$4,527 +1.9%$123,040
    2018$4,444 +3%$123,040
    2017$4,313 +3.4%$123,040
    2016$4,170 +3.7%$123,040
    2015$4,021 +3%$123,040
    2014$3,904 +2.9%$123,040
    2013$3,793 +1.5%$123,040
    2012$3,737 +5.6%$123,040
    2011$3,540 +3.6%$123,040
    2010$3,418 +5.3%$123,040
    2009$3,246 +5%$123,040
    2008$3,091 +3%--
    2007$3,000 +7.6%--
    2006$2,788 +3.9%--
    2005$2,684 +6.2%--
    2004$2,528 +5.9%--
    2003$2,388 +9.3%--
    2002$2,184 +9.4%--
    2000$1,996 +4.6%--
    1999$1,908 --

    Find assessor info on the county website

    Neighborhood: 19066

    Nearby schools

    GreatSchools rating
    Schools provided by the listing agent
    • District: Lower Merion

    Source: Bright MLS. This data may not be complete. We recommend contacting the local school district to confirm school assignments for this home.

    Get a cash offer in 3 minutes
    Find out how much your home could sell for in as little as 3 minutes with a no-obligation cash offer.
    Estimated market value
    $478,800
    Get a cash offer in 3 minutes
    Find out how much your home could sell for in as little as 3 minutes with a no-obligation cash offer.
    Estimated market value
    $478,800