This home is located just off the main channel near marinas & restaurants. No home on the right creates a more desired private space with plenty of room to run around in the large grass area. The community has a walking trail, pool, pickle ball court, club house right down the road. SEE IN PICS. The upper level space has a bedroom and full bath with an overlook to the main level. This open space could easily be converted to a solid wall for more privacy. Also the unfinished bonus space in the upper level can be finished to create more sleeping space or den area for quests to enjoy. Two car garage, deeded boat slip/storage #53 across the street. Start enjoying this 4 bdrm 3.5 bath home as soon as you close. Start making memories instead of thinking about it making them! As of 789 water level sellers are able to get their boat in the water. Golf cart, 2005 Crownline speedboat & 2012 Sea-doo wake pro are also available for separate purchase!
For sale
Price cut: $49.1K (8/26)
$899,900
214 Summerwind Dr, Union Hall, VA 24176
4beds
2,872sqft
Townhouse
Built in 2004
0.25 Acres Lot
$-- Zestimate®
$313/sqft
$433/mo HOA
What's special
Fully furnishedTwo car garageLarge grass areaPickle ball court
- 119 days
- 350
- 6
Zillow last checked:
Listing updated:
Listed by:
KIMBERLY ANN WILLARD 540-798-3151,
BERKSHIRE HATHAWAY HOMESERVICES SMITH MOUNTAIN LAKE REAL ESTATE 540-721-8659
Source: RVAR,MLS#: 927122
Facts & features
Interior
Bedrooms & bathrooms
- Bedrooms: 4
- Bathrooms: 4
- Full bathrooms: 3
- 1/2 bathrooms: 1
- Main level bathrooms: 1
- Main level bedrooms: 1
Primary bedroom
- Level: Entry
Bedroom 2
- Level: Upper
Bedroom 3
- Level: Lower
Dining area
- Level: Entry
Family room
- Level: Entry
Kitchen
- Level: Entry
Laundry
- Level: Entry
Living room
- Level: Entry
Heating
- Heat Pump Electric
Cooling
- Heat Pump Electric
Features
- Walk-In Closet(s)
- Flooring: Carpet, Tile, Wood
- Basement: Walk-Out Access
- Number of fireplaces: 1
- Fireplace features: Family Room
Interior area
- Total structure area: 2,872
- Total interior livable area: 2,872 sqft
Video & virtual tour
Property
Parking
- Total spaces: 2
- Covered spaces: 2
Features
- Patio & porch: Front Porch, Rear Porch, Covered Porch
- Pool features: Community
- Has view: Yes
- View description: Lake, Mountain(s), Sunset
- Has water view: Yes
- Water view: Lake
- Body of water: Smith Mtn Lake
Lot
- Size: 0.25 Acres
Details
- Parcel number: 048 15057 00
Construction
Type & style
- Home type: Townhouse
- Property subtype: Townhouse
Materials
- HardiPlank Type
Condition
- Year built: 2004
Utilities & green energy
- Sewer: Private Septic
- Water: Public
Community & HOA
Community
- Features: Pool, Tennis Court(s)
- Subdivision: The Cottages At Contentment Island
HOA
- Has HOA: Yes
- HOA fee: $433 monthly
Location
- Region: Union Hall
Financial & listing details
- Price per square foot: $313/sqft
- Tax assessed value: $876,900
- Annual tax amount: $3,770
- Date on market: 5/1/2026
- Cumulative days on market: 120 days
Estimated market value
Not available
Estimated sales range
Not available
Not available
Price history
| Date | Event | Price |
|---|---|---|
| 8/26/2026 | Price change | $899,900-5.2%$313/sqft |
Source:  RVAR #927122 Report a problem RVAR #927122 Report a problem | ||
| 7/10/2026 | Price change | $949,000-1%$330/sqft |
Source: RVAR #927122 Report a problem | ||
| 5/1/2026 | Listed for sale | $959,000+91.8%$334/sqft |
Source: RVAR #927122 Report a problem | ||
| 1/28/2014 | Listing removed | $499,900$174/sqft |
Source: Brian Rust #778306 Report a problem | ||
| 1/25/2014 | Listed for sale | $499,900+4.1%$174/sqft |
Source: Brian Rust #778306 Report a problem | ||
| 4/30/2012 | Sold | $480,000$167/sqft |
Source: Public Record Report a problem | ||
Public tax history
| Year | Property taxes | Tax assessment |
|---|---|---|
| 2025 | $3,771 | $876,900 |
| 2024 | $3,771 +18.7% | $876,900 +68.3% |
| 2023 | $3,178 | $520,900 |
| 2022 | $3,178 +0% | $520,900 |
| 2021 | $3,177 | $520,900 |
| 2020 | $3,177 +6.2% | $520,900 +6.2% |
| 2019 | $2,991 | $490,400 |
| 2018 | $2,991 | $490,400 -1.6% |
| 2017 | $2,991 +10.9% | $498,500 |
| 2016 | $2,697 | $498,500 |
| 2015 | $2,697 +0.2% | $498,500 |
| 2014 | $2,692 | -- |
| 2013 | $2,692 | $498,500 |
| 2012 | -- | -- |
| 2011 | -- | -- |
| 2010 | -- | -- |
Find assessor info on the county website
Monthly payment
Est. payment
Payment breakdown
Explore the cost of this home by adjusting the details. Changes won't be saved.Climate risks
Neighborhood: 24176
Nearby schools
Schools provided by the listing agent
- Elementary: Glade Hill
- Middle: Ben Franklin Middle
- High: Franklin County
Source: RVAR. This data may not be complete. We recommend contacting the local school district to confirm school assignments for this home.
- $975,8003 bd4 ba2.4k sqft224 Summerwind Dr, Union Hall, VA 24176Off Market
- $1,059,0005 bd4 ba3.2k sqft115 Haley Scott Dr, Union Hall, VA 24176Off Market

- $1,112,3004 bd4 ba3.5k sqft95 Haley Scott Dr, Union Hall, VA 24176Off Market

- $1,063,7005 bd4 ba3.4k sqft105 Haley Scott Dr, Union Hall, VA 24176Off Market
Similar homes
- $995,0005 bd4 ba3.9k sqft355 Haley Scott Dr, Union Hall, VA 24176For Sale
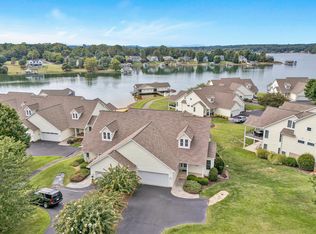
 MLS ID #930484, DEBBIE SHELTON. RVAR
 - $1,149,9004 bd3 ba2.8k sqft1276 Belle Isle Dr, Union Hall, VA 24176For Sale
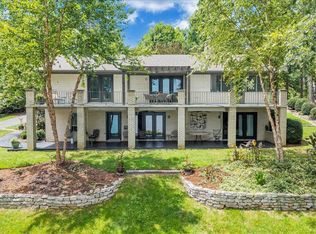 MLS ID #930041, ERIC H FANSLER. RVAR
 - $749,0004 bd2 ba2.2k sqft259 Brooks Point Ln, Union Hall, VA 24176For Sale
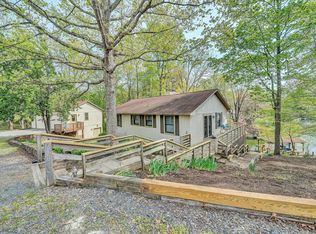 MLS ID #926472, DEBBIE SHELTON. RVAR
 - $719,9003 bd3 ba2.5k sqft145 Golfers Crossing Dr, Penhook, VA 24137For Sale
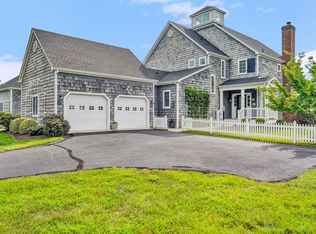 MLS ID #930688, PETER JOHN ROBERTS. RVAR
 - $515,0003 bd2 ba1.4k sqft990 Highland Lake Rd, Union Hall, VA 24176For SaleMLS ID #926401, DEBBIE SHELTON. RVAR
- $1,295,0004 bd4 ba4.1k sqft207 Winding Way, Union Hall, VA 24176For SaleMLS ID #927817, DEBBIE SHELTON. RVAR
- $795,0004 bd4 ba3.4k sqft11289 Sontag Rd, Martinsville, VA 24112For SaleMLS ID #930673, BRADLEY VICTOR THOMAS. RVAR
- $899,9004 bd3 ba3k sqft1112 Siesta Key Ct #F, Moneta, VA 24121For SaleMLS ID #929997, CASEY DANIELLE JOHNSON. RVAR
- $995,0005 bd3 ba2.2k sqft103 White Oak Cir, Moneta, VA 24121For SaleMLS ID #929699, DANIEL SCOTT. RVAR
- $1,099,0004 bd4 ba3.3k sqft2085 Lakewood Forest Rd, Moneta, VA 24121For SaleMLS ID #925798, DAYNA R PATRICK. RVAR
- $895,0001 bd1 ba2.1k sqft2680 Bluewater Dr, Moneta, VA 24121For SaleMLS ID #926740, DEBBIE SHELTON. RVAR
- $785,0004 bd3 ba3k sqft1052 Coves End Rd, Huddleston, VA 24104For SaleMLS ID #929603, MARY LOU MCDONALD. RVAR
- $629,5003 bd2 ba1.5k sqft165 Spence Rd, Union Hall, VA 24176For SaleMLS ID #930411, EDNA JAMIESON WOOD. RVAR
- $500,0003 bd3 ba2.9k sqft1089 Marie Dr, Huddleston, VA 24104For SaleMLS ID #930737, KARIN COLOZZA. RVAR
- $875,0004 bd4 ba3.8k sqft540 Lakeshore Terrace Rd, Hardy, VA 24101For SaleMLS ID #926659, SUSAN BAILEY. RVAR
- $1,000,0004 bd4 ba3.3k sqft1483 Morgans Church Rd, Bedford, VA 24523For SaleMLS ID #920229, DANA D MONTGOMERY. RVAR
- $499,0004 bd3 ba2.7k sqft2638 Bluewater Dr, Moneta, VA 24121For SaleMLS ID #926974, JULIA DAWN KEEP. RVAR
