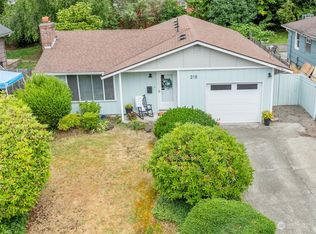
Welcome to Fircrest! This 3-bedroom, 1-bathroom, 1,200+/- sqft home offers modern and convenient updates while maintaining its classic charm. Upon entry you are greeted by hardwood floors, crown molding and bay windows that provide an abundance of natural light. Kitchen features quartz countertops with bar seating, stainless appliances, tile backsplash and shaker cabinets. Primary bedroom with flex area is perfect as a reading nook or walk-in closet. Enjoy the privacy of the fully fenced backyard with patio, gazebo and raised garden beds. New 200+/- sqft shed in backyard can be utilized as a workshop, office or additional storage. Basement provides opportunity for expansion. Located only a few blocks from wonderful neighborhood amenities including Fircrest Park, the aquatic center, playgrounds and pickleball courts.
Active
Listed by: Olympic Sotheby's Int'l Realty • Benjamin Gaubert
$499,000
214 Summit Avenue, Fircrest, WA 98466
3beds
1,596sqft
Single Family Residence
Built in 1948
5,501 Square Feet Lot
$496,100 Zestimate®
$313/sqft
$-- HOA
What's special
Hardwood floorsCrown moldingTile backsplashStainless appliancesShaker cabinets
- --
- on Zillow
- 526
- views
- 37
- saves
Likely to sell faster than
Zillow last checked:
Listing updated:
Listed by:
Benjamin Gaubert,
Olympic Sotheby's Int'l Realty
Source: NWMLS as distributed by MLS GRID,MLS#: 2573388
Facts & features
Interior
Bedrooms & bathrooms
- Bedrooms: 3
- Bathrooms: 1
- Full bathrooms: 1
- Main level bathrooms: 1
- Main level bedrooms: 2
Primary bedroom
- Level: Second
Bedroom
- Level: Main
Bedroom
- Level: Main
Bathroom full
- Level: Main
Entry hall
- Level: Main
Kitchen with eating space
- Level: Main
Living room
- Level: Main
Utility room
- Level: Lower
Heating
- Forced Air, Electric
Cooling
- Window Unit(s)
Appliances
- Included: Dishwasher, Disposal, Dryer, Refrigerator, Stove(s)/Range(s), Washer, Dishwasher(s), Dryer(s), Garbage Disposal, Refrigerator(s), Washer(s)
Features
- Ceiling Fan(s)
- Flooring: Engineered Hardwood, Hardwood, Laminate
- Windows: Dbl Pane/Storm Window
- Basement: Unfinished
- Has fireplace: No
Interior area
- Total structure area: 1,596
- Total interior livable area: 1,596 sqft
Property
Parking
- Total spaces: 3
- Parking features: Driveway
- Uncovered spaces: 3
Features
- Levels: One and One Half
- Stories: 1
- Entry location: Main
- Patio & porch: Ceiling Fan(s), Dbl Pane/Storm Window
Lot
- Size: 5,501 Square Feet
- Features: Paved, Sidewalk, Cabana/Gazebo, Cable TV, Deck, Fenced-Fully, Patio
- Topography: Level,Partial Slope,Rolling,Sloped
- Residential vegetation: Garden Space, Pasture
Details
- Parcel number: 7160003280
- Special conditions: Standard
Construction
Type & style
- Home type: SingleFamily
- Architectural style: 1 1/2 Stry w/Bsmt
- Property subtype: Single Family Residence
Materials
- Brick, Wood Siding
- Foundation: Poured Concrete
- Roof: Composition
Condition
- Year built: 1948
Utilities & green energy
- Sewer: Sewer Connected
- Water: Public
Community & HOA
Community
- Features: Athletic Court, Golf, Park, Playground
- Subdivision: Fircrest
Location
- Region: Fircrest
Financial & listing details
- Price per square foot: $313/sqft
- Tax assessed value: $440,200
- Annual tax amount: $4,047
- Date on market: 8/26/2026
- Listing terms: Conventional,FHA,VA Loan
- Inclusions: Dishwasher(s), Dryer(s), Garbage Disposal, Refrigerator(s), Stove(s)/Range(s), Washer(s)
Estimated market value
$496,100
$471,000 - $521,000
$2,754/mo
Price history
| Date | Event | Price |
|---|---|---|
| 8/26/2026 | Listed for sale | $499,000-2.4%$313/sqft |
Source:  NWMLS as distributed by MLS GRID #2573388 Report a problem NWMLS as distributed by MLS GRID #2573388 Report a problem | ||
| 4/24/2024 | Sold | $511,500+2.5%$320/sqft |
Source: NWMLS as distributed by MLS GRID #2213912 Report a problem | ||
| 4/4/2024 | Pending sale | $499,000$313/sqft |
Source: NWMLS as distributed by MLS GRID #2213912 Report a problem | ||
| 3/25/2024 | Listed for sale | $499,000+51.2%$313/sqft |
Source: NWMLS as distributed by MLS GRID #2213912 Report a problem | ||
| 6/7/2019 | Sold | $330,000+25%$207/sqft |
Source: Public Record Report a problem | ||
| 8/27/2007 | Sold | $264,000+55.3%$165/sqft |
Source: NWMLS as distributed by MLS GRID #27106371 Report a problem | ||
| 10/21/2003 | Sold | $170,000$107/sqft |
Source: Public Record Report a problem | ||
Public tax history
| Year | Property taxes | Tax assessment |
|---|---|---|
| 2025 | $4,207 +4.5% | $440,200 +2.7% |
| 2024 | $4,027 +2.4% | $428,800 +4.1% |
| 2023 | $3,932 +3.1% | $411,900 -0.7% |
| 2022 | $3,812 +4.9% | $414,600 +19.3% |
| 2021 | $3,633 +37.7% | $347,500 +28.3% |
| 2019 | $2,637 -8.5% | $270,800 +10.7% |
| 2018 | $2,881 +10.5% | $244,600 +12.9% |
| 2017 | $2,607 +7.4% | $216,600 +27.9% |
| 2016 | $2,428 | $169,400 +3.2% |
| 2014 | $2,428 +4% | $164,100 +11.7% |
| 2013 | $2,335 | $146,900 -1.7% |
| 2012 | -- | $149,500 -12.4% |
| 2011 | -- | $170,700 -2.7% |
| 2010 | -- | $175,500 -7.7% |
| 2009 | -- | $190,200 -11.6% |
| 2008 | $2,283 | $215,100 -3.2% |
| 2007 | $2,283 +15.4% | $222,200 +76.3% |
| 2002 | $1,979 +8.9% | $126,000 |
| 2001 | $1,817 | $126,000 +12.5% |
| 2000 | $1,817 | $112,000 |
Find assessor info on the county website
Monthly payment
Est. payment
Payment breakdown
Explore the cost of this home by adjusting the details. Changes won't be saved.Climate risks
Neighborhood: 98466
Nearby schools
Schools provided by the listing agent
- Elementary: Whittier
- Middle: Wainwright Intermediate
- High: Foss
Source: NWMLS as distributed by MLS GRID. This data may not be complete. We recommend contacting the local school district to confirm school assignments for this home.

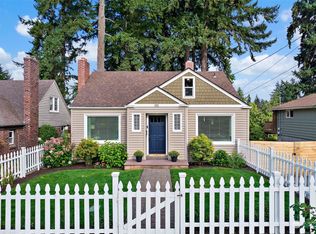

Similar homes
- $499,9994 bd2 ba1.6k sqft2340 S M Street, Tacoma, WA 98405Active
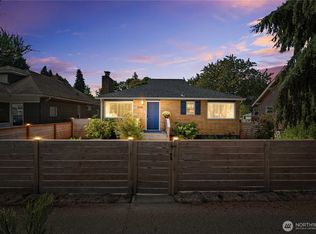 MLS ID #2580476, Stephanie McKim. NWMLS as distributed by MLS GRID
 - $499,9504 bd2 ba1.5k sqft1818 S Hosmer Street, Tacoma, WA 98405Active
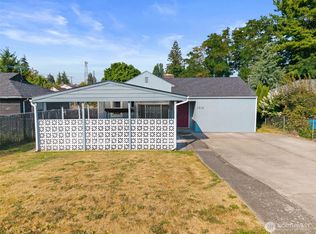 MLS ID #2571167, Andre D. Jones. NWMLS as distributed by MLS GRID
 - $515,0004 bd1 ba1.6k sqft4322 S 10th Street, Tacoma, WA 98405Active
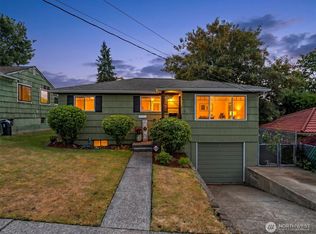 MLS ID #2538432, Katie Lowder. NWMLS as distributed by MLS GRID
 - $515,0003 bd2 ba1.3k sqftWestgate 4th Addition, Tacoma, WA 98406Active
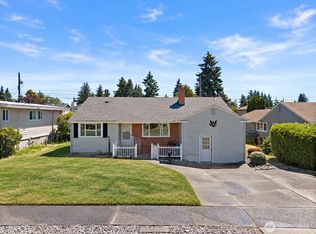 MLS ID #2551592, Katie Nighswonger. NWMLS as distributed by MLS GRID
