Lakefront Luxury + INCREDIBLE 2.25% Assumabe VA Loan! Qualified buyers may have the rare opportunity to assume the seller's existing VA loan at just 2.25%, offering a significant financial advantage in today's rate environment. Discover 214 SWAN LANE, an exceptional custom-built retreat in desirable Lake Vista. Completely remodeled, this unique 6-bedroom, 4-bath home offers stunning Swan Lake views from nearly every room. The distinctive two-level layout features 3 bedrooms, full kitchen, 2 full baths, patio and private exterior entrance on each level, ideal for multigenerational living, guests or flexible use. Enjoy the gorgeous remodeled primary bath, morning coffee overlooking the water, evening cookouts and endless lake days from your private dock and boat rack. Huge 2-car garage with exceptional storage. A rare lakefront home and financing opportunity!
For sale
$849,999
214 Swan Ln, Forest, VA 24551
6beds
4,325sqft
Single Family Residence
Built in 1998
0.6 Acres Lot
$-- Zestimate®
$197/sqft
$102/mo HOA
What's special
Gorgeous remodeled primary bathDistinctive two-level layoutEvening cookouts
- 26 days
- 1,869
- 136
Zillow last checked:
Listing updated:
Listed by:
Jeffrey Eugene Sims 434-258-4751 jeffsimsrealestate@gmail.com,
Legacy Realty 804-402-3725
Source: LMLS,MLS#: 369130 Originating MLS: Lynchburg Board of Realtors
Originating MLS: Lynchburg Board of RealtorsFacts & features
Interior
Bedrooms & bathrooms
- Bedrooms: 6
- Bathrooms: 4
- Full bathrooms: 4
Primary bedroom
- Level: First
- Area: 285
- Dimensions: 19 x 15
Bedroom
- Level: Below Grade
- Dimensions: 10 x 10
Bedroom 2
- Level: Second
- Area: 225
- Dimensions: 15 x 15
Bedroom 3
- Level: First
- Area: 210
- Dimensions: 15 x 14
Bedroom 4
- Level: Below Grade
- Area: 238
- Dimensions: 17 x 14
Bedroom 5
- Level: Below Grade
- Area: 120
- Dimensions: 12 x 10
Dining room
- Level: First
- Area: 196
- Dimensions: 14 x 14
Family room
- Level: First
- Area: 221
- Dimensions: 17 x 13
Great room
- Level: First
- Area: 414
- Dimensions: 23 x 18
Kitchen
- Level: First
- Area: 342
- Dimensions: 19 x 18
Living room
- Area: 0
- Dimensions: 0 x 0
Office
- Area: 0
- Dimensions: 0 x 0
Heating
- Heat Pump
Cooling
- Heat Pump
Appliances
- Included: Dishwasher, Microwave, Electric Range, Refrigerator, Electric Water Heater
- Laundry: Laundry Room, Main Level, Separate Laundry Rm.
Features
- Ceiling Fan(s), Great Room, High Speed Internet, Main Level Bedroom, Main Level Den, Primary Bed w/Bath, Tile Bath(s), Walk-In Closet(s)
- Flooring: Carpet, Hardwood, Vinyl Plank
- Basement: Exterior Entry,Finished,Full,Walk-Out Access
- Attic: Access
- Number of fireplaces: 1
- Fireplace features: 1 Fireplace
Interior area
- Total structure area: 4,325
- Total interior livable area: 4,325 sqft
- Finished area above ground: 2,475
- Finished area below ground: 1,850
Video & virtual tour
Property
Parking
- Parking features: Concrete Drive
- Has uncovered spaces: Yes
Features
- Levels: Two
- Patio & porch: Patio, Porch, Rear Porch
- Exterior features: Tennis Courts Nearby
- Pool features: Pool Nearby
- On waterfront: Yes
- Waterfront features: Lake Front
Lot
- Size: 0.6 Acres
- Features: Landscaped, Close to Clubhouse
Details
- Parcel number: 100D1158
Construction
Type & style
- Home type: SingleFamily
- Architectural style: Ranch
- Property subtype: Single Family Residence
Materials
- Brick
- Roof: Shingle
Condition
- Year built: 1998
Utilities & green energy
- Electric: AEP/Appalachian Powr
- Sewer: County
- Water: County
Community & HOA
HOA
- Has HOA: Yes
- Amenities included: Clubhouse, Playground, Pool, Tennis Court(s)
- Services included: Lake/Pond, Trash
- HOA fee: $102 monthly
Location
- Region: Forest
Financial & listing details
- Price per square foot: $197/sqft
- Tax assessed value: $553,700
- Annual tax amount: $2,900
- Date on market: 9/10/2026
- Cumulative days on market: 26 days
Estimated market value
Not available
Estimated sales range
Not available
Not available
Price history
| Date | Event | Price |
|---|---|---|
| 9/11/2026 | Listed for sale | $849,999+54.6%$197/sqft |
Source:  LMLS #369130 Report a problem LMLS #369130 Report a problem | ||
| 5/28/2021 | Sold | $549,900$127/sqft |
Source: LMLS #330499 Report a problem | ||
| 5/13/2021 | Pending sale | $549,900$127/sqft |
Source: LMLS #330499 Report a problem | ||
| 5/6/2021 | Listing removed | -- |
Source:  Keller Williams Report a problem Keller Williams Report a problem | ||
| 4/29/2021 | Price change | $549,900-8.3%$127/sqft |
Source: Keller Williams #330499 Report a problem | ||
| 4/1/2021 | Listed for sale | $599,900$139/sqft |
Source: Keller Williams #330499 Report a problem | ||
Public tax history
| Year | Property taxes | Tax assessment |
|---|---|---|
| 2025 | -- | $553,700 |
| 2024 | $2,270 | $553,700 |
| 2023 | -- | $553,700 +38.4% |
| 2022 | $2,000 | $400,000 |
| 2021 | $2,000 | $400,000 |
| 2020 | $2,000 -3.8% | $400,000 |
| 2019 | $2,080 +7% | $400,000 +7% |
| 2018 | $1,944 | $373,900 |
| 2017 | $1,944 | $373,900 |
| 2016 | $1,944 | $373,900 |
| 2015 | $1,944 +9.6% | $373,900 +9.6% |
| 2014 | $1,773 +4% | $341,000 |
| 2013 | $1,705 | $341,000 |
| 2012 | $1,705 -6.1% | $341,000 -6.1% |
| 2011 | $1,816 +12% | $363,200 +12% |
| 2010 | $1,622 | $324,400 |
| 2009 | $1,622 | $324,400 |
| 2008 | $1,622 | $324,400 |
| 2007 | $1,622 -5.9% | $324,400 +22.4% |
| 2006 | $1,723 | $265,100 |
| 2005 | $1,723 | $265,100 |
| 2004 | $1,723 -1.5% | $265,100 |
| 2003 | $1,750 +25.2% | $265,100 +38.5% |
| 2002 | $1,397 | $191,400 |
Find assessor info on the county website
Monthly payment
Est. payment
Payment breakdown
Explore the cost of this home by adjusting the details. Changes won't be saved.Climate risks
Neighborhood: 24551


Similar homes
- $939,9005 bd5 ba5.3k sqft1074 Jefferson Dr W, Forest, VA 24551For Sale
 MLS ID #366994, Robert Dawson, BHHS Dawson Ford Garbee. LMLS
 - $749,9006 bd5 ba5.2k sqft1254 Ivy Creek Dr, Forest, VA 24551For Sale
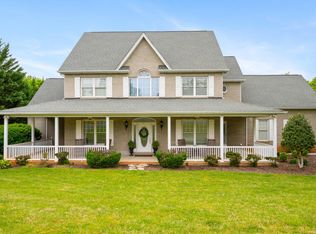 MLS ID #366331, Randy Higgins, Cornerstone Realty Group Inc.. LMLS
 - $829,9004 bd6 ba5.7k sqft1244 Cedarberry Ln, Forest, VA 24551For Sale
 MLS ID #367137, Kem E. Cobb, Elite Realty. LMLS
 - $750,0006 bd4 ba5.1k sqft1774 Colby Dr, Forest, VA 24551For Sale
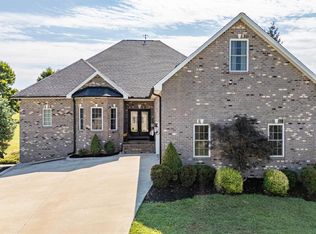 MLS ID #368992, Jonathan Miller, Real Broker, LLC. LMLS
