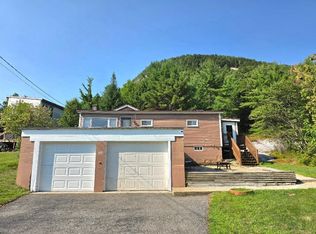
Well-maintained and lovingly cared-for home in a desirable location. The property features vinyl siding, vinyl replacement windows, and an efficient propane heating system with on-demand hot water. The first floor offers a bright living room, dining room, kitchen, and an additional versatile room featuring a wood stove with its own chimney, perfect for use as a first-floor bedroom, home office, or den. Upstairs, you’ll find two bedrooms and a full bathroom. Outside, enjoy a well-landscaped yard accented by perennial flowers and mature shrubs, along with a covered rear porch that's perfect for relaxing and enjoying the outdoors. A spacious garage with an automatic opener provides convenient parking and additional storage space. A comfortable and inviting home with flexible living space, practical updates, and attractive outdoor surroundings. Enjoy easy access to the four season recreation, with the Riverwalk nearby and direct ATV access from the property to the miles and miles of trails. Hiking, skiing, snowmobiling, cross country skiing are all within a reasonable drive, with major ski resorts within an hour of the property.
Active
Listed by: RE/MAX Northern Edge Realty LLC • Matthew R Martel
$159,000
214 Sweden Street, Berlin, NH 03570-3804
2beds
1,003sqft
Single Family Residence
Built in 1896
5,663 Square Feet Lot
$-- Zestimate®
$159/sqft
$-- HOA
What's special
Vinyl sidingVinyl replacement windowsTwo bedroomsDining room
- 19 days
- 1,066
- 121
Zillow last checked:
Listing updated:
Listed by:
Matthew R Martel,
RE/MAX Northern Edge Realty LLC 603-752-0003
Source: PrimeMLS,MLS#: 5109829
Facts & features
Interior
Bedrooms & bathrooms
- Bedrooms: 2
- Bathrooms: 1
- Full bathrooms: 1
Heating
- Propane, Baseboard, Hot Water, Wood Stove
Cooling
- None
Appliances
- Included: Electric Range, Propane Water Heater, Instant Hot Water
- Laundry: Laundry Hook-ups, 1st Floor Laundry
Features
- Ceiling Fan(s), Dining Area, Hearth
- Flooring: Carpet, Laminate, Vinyl
- Basement: Concrete Floor,Full,Interior Stairs,Storage Space,Sump Pump,Unfinished,Basement Stairs,Interior Entry
- Fireplace features: Wood Stove Hook-up
Interior area
- Total structure area: 1,772
- Total interior livable area: 1,003 sqft
- Finished area above ground: 1,003
- Finished area below ground: 0
Property
Parking
- Total spaces: 2
- Parking features: Paved, Auto Open, Driveway, Garage, Off Street, Paid
- Garage spaces: 2
- Has uncovered spaces: Yes
Features
- Levels: 1.75
- Stories: 1.75
- Patio & porch: Porch, Covered Porch
- Frontage length: Road frontage: 76
Lot
- Size: 5,663 Square Feet
- Features: Landscaped, Level, Sidewalks, Neighborhood, Near Hospital
Details
- Parcel number: BELNM00127B000162L000000
- Zoning description: Residential
- Special conditions: Standard
Construction
Type & style
- Home type: SingleFamily
- Architectural style: Other
- Property subtype: Single Family Residence
Materials
- Wood Frame, Vinyl Siding
- Foundation: Stone
- Roof: Asphalt Shingle
Condition
- New construction: No
- Year built: 1896
Utilities & green energy
- Electric: 100 Amp Service, Circuit Breakers
- Sewer: Public Sewer
- Utilities for property: Cable Available, Phone Available, Fiber Optic Internt Avail
Community & HOA
Location
- Region: Berlin
Financial & listing details
- Price per square foot: $159/sqft
- Tax assessed value: $100,100
- Annual tax amount: $3,364
- Date on market: 9/15/2026
- Listing terms: Cash,Conventional,FHA,Rural Development,USDA Loan,VA Loan
Estimated market value
Not available
Estimated sales range
Not available
Not available
Price history
| Date | Event | Price |
|---|---|---|
| 9/15/2026 | Listed for sale | $159,000$159/sqft |
Source:  PrimeMLS #5109829 Report a problem PrimeMLS #5109829 Report a problem | ||
Public tax history
| Year | Property taxes | Tax assessment |
|---|---|---|
| 2024 | $3,092 +15.3% | $100,100 +0.4% |
| 2023 | $2,682 -1.3% | $99,700 |
| 2022 | $2,718 0% | $99,700 +34% |
| 2021 | $2,719 +1.7% | $74,400 |
| 2020 | $2,673 +3.6% | $74,400 +13.2% |
| 2018 | $2,580 +25.4% | $65,700 +25.1% |
| 2017 | $2,057 | $52,500 |
| 2016 | $2,057 -17.4% | $52,500 -29.7% |
| 2014 | $2,491 +1.1% | $74,700 |
| 2013 | $2,465 +2.1% | $74,700 |
| 2012 | $2,414 +6.5% | $74,700 +4.5% |
| 2011 | $2,267 -3.5% | $71,500 -3.5% |
| 2010 | $2,349 -4.5% | $74,100 -10.2% |
| 2009 | $2,460 +0.9% | $82,500 +0.9% |
| 2008 | $2,439 +2.5% | $81,800 +0.5% |
| 2006 | $2,380 | $81,400 |
Find assessor info on the county website
Monthly payment
Est. payment
Payment breakdown
Explore the cost of this home by adjusting the details. Changes won't be saved.Climate risks
Neighborhood: 03570
Nearby schools
Schools provided by the listing agent
- Elementary: Berlin Elementary School
- Middle: Berlin Junior High School
- High: Berlin Senior High School
- District: Berlin School District SAU #3
Source: PrimeMLS. This data may not be complete. We recommend contacting the local school district to confirm school assignments for this home.

Similar homes
- $184,9002 bd2 ba1k sqft181 Denmark Street, Berlin, NH 03570Active
 MLS ID #5103268, Matthew R Martel. PrimeMLS
 - $159,9003 bd1 ba1.2k sqft255 Wight Street, Berlin, NH 03570Active
 MLS ID #5085884, Matthew R Martel. PrimeMLS
 - $189,9003 bd1 ba1.2k sqft6 Johnsons Road, Berlin, NH 03570Active
 MLS ID #5107194, Taylor Morin. PrimeMLS
 - $179,9003 bd2 ba1k sqft273 Coos Street, Berlin, NH 03570Active
 MLS ID #5110421, Kirk Parent. PrimeMLS
