Stunning custom-built home in sought after Sweetwater neighborhood with all the bells and whistles. One level living in this thoughtfully designed 1,852 square foot open floorplan. Top quality all round with upgraded finishes throughout. The home is full of natural light with windows across the back of the home providing views of the private backyard and patio. The kitchen has granite counter tops, raised panel custom cabinets, and stainless-steel appliances. The living room includes a ventless remote control gas fireplace with mantle which is a rare find. The main bedroom offers a large walk-in closet, soaking tub, separate shower, and large vanity with dual sinks and knee space between. On the other side of the home, you will find a shared bath upgraded to include a tiled shower, glass door, additional cabinetry and a pocket door that connects to one of the two bedrooms. The other bedroom is across from the shared bath and was modified to be used as an office/sitting room (closet was not installed but could easily be added). The back door of the home opens to a covered patio with adjacent uncovered patio. Carriage style garage door trim, with carriage lamps. Landscaping includes programmable irrigation system. The exterior is stucco with stacked stone foundation at the front and 30-year architectural shingles.
Sold for $363,900
$363,900
214 Sweetwater Blvd, Brunswick, GA 31525
3beds
1,852sqft
Single Family Residence
Built in 2016
0.3 Acres Lot
$375,600 Zestimate®
$196/sqft
$2,348 Estimated rent
Home value
$375,600
$357,000 - $394,000
$2,348/mo
Zestimate® history
Owner options
List your home for rent
$2,348/mo
Rent Zestimate®
Find your next renter with Zillow Rental Manager. Plus, with online applications, you can quickly screen prospective tenants – for free.
$2,348/mo
Rent Zestimate®
Refinance and save
$2,642/mo
Est. payment
Refinancing to a lower rate could help reduce your monthly payments and save thousands over the life of the loan.
$2,642/mo
Est. payment
Explore your selling options
Work with a Zillow partner agent
Leverage their expertise and Zillow's premium Showcase listings to get your home seen by more buyers.
Get startedList with your own agent
Get your home in front of millions of buyers by listing it on Zillow.
Learn how to do itSell it yourself
Take full control of how buyers see your home on Zillow by listing For Sale by Owner (FSBO).
List your homeWhat's special
Zillow last checked:
Listing updated:
Listed by:
Ronald Funkhouser 912-602-9886,
Coldwell Banker Access Realty SSI,
Matthew Funkhouser,
Coldwell Banker Access Realty BWK
Bought with:
Linda Megarry, 394545
Keller Williams Realty Golden Isles
Source: Scout MLS,MLS#: 1646534
Facts & features
Interior
Bedrooms & bathrooms
- Bedrooms: 3
- Bathrooms: 2
- Full bathrooms: 2
Heating
- Central, Electric
Cooling
- Central Air, Electric
Appliances
- Included: Dryer, Disposal, Dishwasher, Microwave, Range, Refrigerator, Washer
- Laundry: Laundry Room
Features
- Ceiling Fan(s), Crown Molding, Double Vanity, High Ceilings, Pantry, Walk-In Closet(s), Separate Shower, Tub Only, Split Plan, Kitchen Island
- Flooring: Carpet, Tile, Vinyl
- Windows: Window Treatments
- Has basement: No
- Number of fireplaces: 1
- Fireplace features: Gas Log, Living Room, Ventless
Interior area
- Total structure area: 1,852
- Total interior livable area: 1,852 sqft
Property
Parking
- Total spaces: 2
- Parking features: Attached, Driveway, Garage Door Opener, Other, Paved
- Garage spaces: 2
- Has uncovered spaces: Yes
Features
- Patio & porch: Covered, Front Porch, Patio
- Has private pool: Yes
Lot
- Size: 0.3 Acres
- Features: Full Size Lot
Details
- Parcel number: 0321847
- Special conditions: Standard
Construction
Type & style
- Home type: SingleFamily
- Property subtype: Single Family Residence
Materials
- Stucco
- Foundation: Slab
- Roof: Asphalt
Condition
- As Is
- Year built: 2016
Details
- Warranty included: Yes
Utilities & green energy
- Sewer: Public Sewer
- Water: Public
- Utilities for property: Propane, Underground Utilities
Community & HOA
Community
- Features: Curbs
- Subdivision: Sweetwater at Golden Isles
HOA
- Has HOA: Yes
- HOA fee: $475 annually
- HOA name: Sweetwater at Golden Isles
Location
- Region: Brunswick
Financial & listing details
- Price per square foot: $196/sqft
- Tax assessed value: $355,200
- Annual tax amount: $399
- Date on market: 5/9/2024
- Listing terms: 1031 Exchange,Cash,Conventional,FHA,USDA Loan,VA Loan
- Road surface type: Asphalt
Price history
| Date | Event | Price |
|---|---|---|
| 7/9/2024 | Sold | $363,900-0.3%$196/sqft |
Source: Scout MLS #1646534 Report a problem | ||
| 6/8/2024 | Pending sale | $364,900$197/sqft |
Source: Scout MLS #1646534 Report a problem | ||
| 5/9/2024 | Price change | $364,900-2.7%$197/sqft |
Source: Scout MLS #1646534 Report a problem | ||
| 4/24/2024 | Price change | $374,900-2.6%$202/sqft |
Source: Scout MLS #1644743 Report a problem | ||
| 2/8/2024 | Listed for sale | $384,900+73.8%$208/sqft |
Source: Scout MLS #1644743 Report a problem | ||
| 2/22/2017 | Sold | $221,500$120/sqft |
Source: Public Record Report a problem | ||
Public tax history
| Year | Property taxes | Tax assessment |
|---|---|---|
| 2025 | $3,041 +501.1% | $142,080 +10.9% |
| 2024 | $506 +26.6% | $128,120 |
| 2023 | $400 -22.6% | $128,120 +21.9% |
| 2022 | $516 -2.2% | $105,120 +11.2% |
| 2021 | $528 | $94,520 |
| 2020 | -- | $94,520 +8.9% |
| 2019 | $538 -33.5% | $86,760 |
| 2018 | $809 | $86,760 +45.8% |
| 2017 | $809 -51.8% | $59,520 +1140% |
| 2016 | $1,679 +1357.6% | $4,800 |
| 2015 | $115 +19.5% | $4,800 +20% |
| 2014 | $96 | $4,000 |
Find assessor info on the county website
Neighborhood: 31525
Nearby homes
- $390,2004 bd2 ba1.8k sqft218 Sweetwater Blvd, Brunswick, GA 31525Off Market

- $305,5003 bd2 ba1.3k sqft210 Sweetwater Blvd, Brunswick, GA 31525Off Market
- $23,0000.29 Acres221 Sweetwater Blvd, Brunswick, GA 31525Off Market
- $358,8003 bd2 ba1.6k sqft222 Sweetwater Blvd, Brunswick, GA 31525Off Market
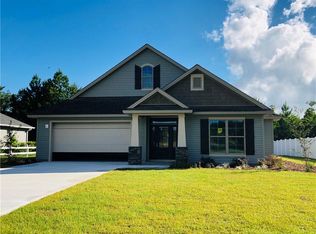
- $350,0003 bd2 ba1.6k sqft206 Sweetwater Blvd, Brunswick, GA 31525Sold
- $397,9004 bd3 ba1.9k sqft211 Sweetwater Blvd, Brunswick, GA 31525Sold
- $---- bd-- ba-- sqftSweetwater Blvd, BRUNSWICK, GA 31525Off Market
- $389,9003 bd2 ba1.6k sqft217 Sweetwater Blvd, Brunswick, GA 31525Sold
Nearby schools
GreatSchools rating
- 6/10Sterling Elementary SchoolGrades: PK-5Distance: 2.7 mi
- 6/10Jane Macon Middle SchoolGrades: 6-8Distance: 2.8 mi
- 7/10Brunswick High SchoolGrades: 9-12Distance: 6.9 mi
Schools provided by the listing agent
- Elementary: Sterling Elementary
- Middle: Jane Macon
- High: Brunswick High School
Source: Scout MLS. This data may not be complete. We recommend contacting the local school district to confirm school assignments for this home.


Get pre-qualified for a loan
At Zillow Home Loans, we can pre-qualify you in as little as 5 minutes with no impact to your credit score.An equal housing lender. NMLS #10287.
Sell for more on Zillow
Get a Zillow Showcase℠ listing at no additional cost and you could sell for .
$375,600
2% more
+$7,512
With Zillow Showcase(estimated)
$383,112
- Georgia
- Glynn County
- Brunswick
- 31525
- 214 Sweetwater Blvd
Nearby cities
Nearby neighborhoods
Nearby zip codes
Other Brunswick Topics
