Nestled along the serene shores of Lake Anna, Virginia, this waterfront retreat on the public side of the lake, offers unparalleled tranquility and comfort. This exquisite property epitomizes lakeside living at its finest with captivating water views, and extensive hardscaping that leads to the deep water boathouse (10ft at the end of dock) and seamlessly blends with the natural landscape. Situated on a prime waterfront lot with approx 300ft of rip-rap shoreline. This home offers breathtaking vistas of Lake Anna from almost every angle. High speed fiber internet! Step inside, to this 4 bedroom, 3 full bath retreat that offers over 3,700sqft with a partially finished walkout basement. The main level features a family room with vaulted ceilings, wood burning fireplace and panoramic views of the lake. The kitchen is open to the family room and offers sleek granite counters and a breakfast bar/room. Separate dining room. Main level lakeside primary suite that features a walk-in closet, soaking tub, separate vanities and access to the back deck. Additional bedrooms and bathrooms provide ample space for family and guests. Partially finished basement with a large family room/rec room, bedroom, full bath, a ton of storage. Stepping outside, you're greeted by a paradise for water enthusiasts. The premium waterfront lot ensures unparalleled access to the lake, while the covered boathouse with composite decking beckons with deep water, a storage room, 2 jets ski lifts and an electric boat lift. Additionally, the sun deck at the boathouse offers an ideal spot for soaking up the sun. Great lake location close to Elk Creek Country Store & gas station, Lake Anna Taphouse, local dining, vet clinic & New Bridge Landing Shopping Center, where you'll find groceries, ABC, Verizon store, a nail salon, and more. Don't miss your chance to experience the ultimate lakeside lifestyle—schedule your private showing today! Many items convey! See list of improvements and exclusions in MLS documents section.
Sold for $1,550,000
$1,550,000
214 Tara Woods Dr, Bumpass, VA 23024
4beds
2,729sqft
Single Family Residence
Built in 2012
0.92 Acres Lot
$1,714,200 Zestimate®
$568/sqft
$2,703 Estimated rent
Home value
$1,714,200
$1.59M - $1.83M
$2,703/mo
Zestimate® history
Owner options
List your home for rent
$2,703/mo
Rent Zestimate®
Find your next renter with Zillow Rental Manager. Plus, with online applications, you can quickly screen prospective tenants – for free.
$2,703/mo
Rent Zestimate®
Refinance and save
$7,742/mo
Est. payment
Refinancing to a lower rate could help reduce your monthly payments and save thousands over the life of the loan.
$7,742/mo
Est. payment
Explore your selling options
Work with a Zillow partner agent
Leverage their expertise and Zillow's premium Showcase listings to get your home seen by more buyers.
Get startedList with your own agent
Get your home in front of millions of buyers by listing it on Zillow.
Learn how to do itSell it yourself
Take full control of how buyers see your home on Zillow by listing For Sale by Owner (FSBO).
List your homeWhat's special
Zillow last checked:
Listing updated:
Listed by:
Grayson Hoffman 202-365-3388,
Lake Anna Island Realty
Bought with:
Non-Member Non-Member
Non MLS Member
Source: CVRMLS,MLS#: 2412339 Originating MLS: Central Virginia Regional MLS
Originating MLS: Central Virginia Regional MLSFacts & features
Interior
Bedrooms & bathrooms
- Bedrooms: 4
- Bathrooms: 3
- Full bathrooms: 3
Primary bedroom
- Level: First
- Dimensions: 0 x 0
Bedroom 2
- Level: First
- Dimensions: 0 x 0
Bedroom 3
- Level: First
- Dimensions: 0 x 0
Bedroom 4
- Level: Basement
- Dimensions: 0 x 0
Additional room
- Description: Storage Room
- Level: Basement
- Dimensions: 0 x 0
Additional room
- Description: Unfinished Room
- Level: Basement
- Dimensions: 0 x 0
Dining room
- Level: First
- Dimensions: 0 x 0
Family room
- Level: First
- Dimensions: 0 x 0
Family room
- Level: Basement
- Dimensions: 0 x 0
Foyer
- Level: First
- Dimensions: 0 x 0
Other
- Description: Tub & Shower
- Level: Basement
Other
- Description: Tub & Shower
- Level: First
Kitchen
- Level: First
- Dimensions: 0 x 0
Laundry
- Level: First
- Dimensions: 0 x 0
Heating
- Electric, Heat Pump
Cooling
- Central Air
Appliances
- Included: Dryer, Dishwasher, Electric Water Heater, Disposal, Microwave, Refrigerator, Stove, Washer
- Laundry: Washer Hookup, Dryer Hookup
Features
- Bedroom on Main Level, Bay Window, Tray Ceiling(s), Ceiling Fan(s), Dining Area, Double Vanity, Fireplace, Granite Counters, High Ceilings, Bath in Primary Bedroom, Main Level Primary, Pantry, Recessed Lighting, Walk-In Closet(s)
- Flooring: Ceramic Tile, Partially Carpeted, Vinyl, Wood
- Basement: Full,Partially Finished,Walk-Out Access
- Attic: None
- Number of fireplaces: 1
- Fireplace features: Wood Burning
Interior area
- Total interior livable area: 2,729 sqft
- Finished area above ground: 1,902
- Finished area below ground: 827
Property
Parking
- Total spaces: 2
- Parking features: Attached, Direct Access, Garage, Garage Door Opener
- Attached garage spaces: 2
Features
- Levels: One
- Stories: 1
- Patio & porch: Rear Porch, Deck
- Exterior features: Deck, Lighting
- Pool features: None
- Fencing: None
- Has view: Yes
- View description: Water
- Has water view: Yes
- Water view: Water
- Waterfront features: Lake, Lake Front, Walk to Water, Bulkhead, Waterfront
- Body of water: Lake Anna
- Frontage length: 280.0000,280.0000
Lot
- Size: 0.92 Acres
- Features: Landscaped, Waterfront, Cul-De-Sac
Details
- Additional structures: Boat House, Storage
- Parcel number: 46F247
- Zoning description: R1
Construction
Type & style
- Home type: SingleFamily
- Architectural style: Contemporary,Craftsman,Ranch
- Property subtype: Single Family Residence
Materials
- Drywall, Concrete, Vinyl Siding
- Roof: Shingle
Condition
- Resale
- New construction: No
- Year built: 2012
Utilities & green energy
- Sewer: Septic Tank
- Water: Well
Community & HOA
Community
- Features: Beach, Boat Facilities, Common Grounds/Area, Dock, Home Owners Association, Lake, Park, Pond, Bulkhead
- Subdivision: None
HOA
- Has HOA: Yes
- Services included: Common Areas, Water Access
- HOA fee: $350 annually
Location
- Region: Bumpass
Financial & listing details
- Price per square foot: $568/sqft
- Tax assessed value: $1,115,700
- Annual tax amount: $7,326
- Date on market: 1/24/2026
- Exclusions: Some furniture conveys. See list of exclusions in MLS documents
- Ownership: Individuals
- Ownership type: Sole Proprietor
Price history
| Date | Event | Price |
|---|---|---|
| 6/19/2024 | Sold | $1,550,000+3.4%$568/sqft |
Source:  CVRMLS #2412339 Report a problem CVRMLS #2412339 Report a problem | ||
| 6/4/2024 | Pending sale | $1,499,000$549/sqft |
Source:  Bright MLS #VALA2005684 Report a problem Bright MLS #VALA2005684 Report a problem | ||
| 5/30/2024 | Listed for sale | $1,499,000+1433.1%$549/sqft |
Source: CVRMLS #2412339 Report a problem | ||
| 3/26/2014 | Listing removed | $97,777$36/sqft |
Source: ERA Teachers, Inc. #LA8264469 Report a problem | ||
| 2/3/2014 | Listed for sale | $97,777-72.8%$36/sqft |
Source: ERA Teachers, Inc. #LA8264469 Report a problem | ||
| 3/15/2010 | Sold | $360,000$132/sqft |
Source: Public Record Report a problem | ||
Public tax history
| Year | Property taxes | Tax assessment |
|---|---|---|
| 2024 | $8,033 +9.7% | $1,115,700 +9.7% |
| 2023 | $7,326 +20.7% | $1,017,500 +20.7% |
| 2022 | $6,072 +13% | $843,300 +13% |
| 2021 | $5,374 | $746,400 +4.8% |
| 2020 | -- | $712,100 +4.8% |
| 2018 | $4,866 0% | $679,500 +0.5% |
| 2017 | $4,868 | $675,800 0% |
| 2016 | $4,868 -0.2% | $676,100 -0.2% |
| 2015 | $4,879 +5.2% | $677,700 +0.4% |
| 2013 | $4,640 +79% | $674,800 +82.5% |
| 2012 | $2,592 | $369,800 |
| 2011 | $2,592 -5% | $369,800 -11.5% |
| 2010 | $2,728 | $418,000 |
Find assessor info on the county website
Neighborhood: 23024
Nearby homes
- $1,391,5003 bd2 ba1.8k sqft218 Tara Woods Dr, Bumpass, VA 23024Off Market
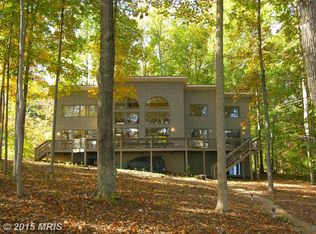
- $1,615,7004 bd3 ba3.6k sqft198 Tara Woods Dr, Bumpass, VA 23024Off Market
- $1,242,4004 bd3 ba2.3k sqft205 Tara Woods Dr, Bumpass, VA 23024Off Market
- $2,014,7006 bd5 ba5.2k sqft211 Tara Woods Dr, Bumpass, VA 23024Off Market
- $1,357,1003 bd3 ba1.9k sqft134 Tara Woods Dr, Bumpass, VA 23024Off Market
- $1,313,8004 bd3 ba3.3k sqft185 Tara Woods Dr, Bumpass, VA 23024Off Market
- $523,100-- bd-- ba-- sqft211 Tara Woods Dr, Bumpass, VA 23024Off Market
- $1,304,5003 bd2 ba2k sqft165 Scarlet Ohara Ct, Bumpass, VA 23024Off Market
Nearby schools
GreatSchools rating
- 9/10Thomas Jefferson Elementary SchoolGrades: PK-5Distance: 11.3 mi
- 7/10Louisa County Middle SchoolGrades: 6-8Distance: 8.9 mi
- 6/10Louisa County High SchoolGrades: 9-12Distance: 8.7 mi
Schools provided by the listing agent
- Elementary: Thomas Jefferson
- Middle: Louisa
- High: Louisa
Source: CVRMLS. This data may not be complete. We recommend contacting the local school district to confirm school assignments for this home.
Get a cash offer in 3 minutes
Find out how much your home could sell for in as little as 3 minutes with a no-obligation cash offer.
Estimated market value
$1,714,200
Get a cash offer in 3 minutes
Find out how much your home could sell for in as little as 3 minutes with a no-obligation cash offer.
Estimated market value
$1,714,200
- Virginia
- Louisa County
- Bumpass
- 23024
- 214 Tara Woods Dr
Nearby cities
Nearby zip codes
Other Bumpass Topics
