Stylish four bedroom home in an established neighborhood in a quiet, east part of Oskaloosa, Iowa. This home offers a nice mix of updates while keeping the charm of its original design. The curb appeal grabs your attention with beautiful landscaping and large back yard – lot is just over half an acre. Step inside and upstairs your find the large living room with picture windows drawing in the natural light. The large windows continue into the dining area before entering the updated kitchen with new countertops, paint and new stainless steel appliances. Through the sliding glass doors is a wonderful screened in porch to enjoy the breeze while looking out into the backyard while grabbing a bite to eat or have a cup of coffee. Down the main hall are three bedrooms including the master bedroom with two closets and a full bathroom. A half bath and laundry room complete the main level. The lower level offers a spacious family room with fireplace and built-in shelving, fourth bedroom, and second full bathroom. The lower level offers some storage, utility room, and attached two car garage. Updates to this home include NEW furnace/air conditioning, flooring throughout, exterior and interior painting, all countertops and sinks, and more! Call today to schedule a private tour.
Sold
$288,500
214 Terrace Dr, Oskaloosa, IA 52577
4beds
2,001sqft
Single Family Residence
Built in 1972
0.52 Acres Lot
$296,300 Zestimate®
$144/sqft
$2,085 Estimated rent
Home value
$296,300
Estimated sales range
Not available
$2,085/mo
Zestimate® history
Owner options
List your home for rent
$2,085/mo
Rent Zestimate®
Find your next renter with Zillow Rental Manager. Plus, with online applications, you can quickly screen prospective tenants – for free.
$2,085/mo
Rent Zestimate®
Refinance and save
$1,554/mo
Est. payment
Refinancing to a lower rate could help reduce your monthly payments and save thousands over the life of the loan.
$1,554/mo
Est. payment
Explore your selling options
Work with a Zillow partner agent
Leverage their expertise and Zillow's premium Showcase listings to get your home seen by more buyers.
Get startedList with your own agent
Get your home in front of millions of buyers by listing it on Zillow.
Learn how to do itSell it yourself
Take full control of how buyers see your home on Zillow by listing For Sale by Owner (FSBO).
List your homeWhat's special
Built-in shelvingUpdated kitchenPicture windowsBeautiful landscapingScreened in porchSpacious family roomNew stainless steel appliances
Zillow last checked:
Listing updated:
Listed by:
Andy Erselius 641-226-2639,
AE Realty, Inc
Bought with:
Heather S Davis, ***
Legacy Real Estate Group
Source: NoCoast MLS as distributed by MLS GRID,MLS#: 6331076
Facts & features
Interior
Bedrooms & bathrooms
- Bedrooms: 4
- Bathrooms: 3
- Full bathrooms: 2
- 1/2 bathrooms: 1
Bedroom 2
- Level: Main
Bedroom 3
- Level: Main
Bedroom 4
- Level: Lower
Other
- Level: Main
Dining room
- Description: Separate/Formal Dining Rm
- Level: Main
Other
- Level: Main
Other
- Level: Main
Family room
- Description: Lower Level
- Level: Lower
Kitchen
- Level: Main
Living room
- Level: Main
Heating
- Forced Air
Cooling
- Central Air
Appliances
- Included: Range, Microwave, Dishwasher, Refrigerator, Washer, Dryer
Features
- Flooring: Carpet, Other, Vinyl
- Basement: Walk-Out Access,Full,Finished,Concrete,Storage Space
- Number of fireplaces: 1
- Fireplace features: Wood Burning
Interior area
- Total interior livable area: 2,001 sqft
Property
Parking
- Total spaces: 2
- Parking features: Attached
- Garage spaces: 2
Accessibility
- Accessibility features: None
Lot
- Size: 0.52 Acres
- Dimensions: 72,200,165,165
- Features: Irregular Lot
Details
- Parcel number: 1117307011
Construction
Type & style
- Home type: SingleFamily
- Architectural style: Split Level
- Property subtype: Single Family Residence
Materials
- Frame, Other
- Roof: Shingle
Condition
- Year built: 1972
Utilities & green energy
- Electric: Circuit Breakers
- Sewer: Public Sewer
- Water: Public
Community & HOA
HOA
- Has HOA: No
- HOA name: MIR
Location
- Region: Oskaloosa
Financial & listing details
- Price per square foot: $144/sqft
- Tax assessed value: $189,220
- Annual tax amount: $2,974
- Date on market: 8/22/2025
- Cumulative days on market: 2 days
- Listing terms: Cash,Conventional,DVA,FHA,USDA Loan
Price history
| Date | Event | Price |
|---|---|---|
| 10/16/2025 | Sold | $288,500+3.4%$144/sqft |
Source:  NoCoast MLS as distributed by MLS GRID #6331076 Report a problem NoCoast MLS as distributed by MLS GRID #6331076 Report a problem | ||
| 8/27/2025 | Pending sale | $279,000$139/sqft |
Source: NoCoast MLS as distributed by MLS GRID #6331076 Report a problem | ||
| 8/22/2025 | Listed for sale | $279,000+74.5%$139/sqft |
Source: NoCoast MLS as distributed by MLS GRID #6331076 Report a problem | ||
| 10/17/2019 | Listing removed | $159,900$80/sqft |
Source: RE/MAX Pride #20174528 Report a problem | ||
| 10/17/2019 | Listed for sale | $159,900-1.3%$80/sqft |
Source: RE/MAX Pride #20174528 Report a problem | ||
| 10/11/2019 | Sold | $162,000+1.3%$81/sqft |
Source: NoCoast MLS as distributed by MLS GRID #5360338 Report a problem | ||
| 8/23/2019 | Pending sale | $159,900$80/sqft |
Source: RE/MAX Pride #20174528 Report a problem | ||
| 8/2/2019 | Price change | $159,900-3%$80/sqft |
Source: RE/MAX Pride #20174528 Report a problem | ||
| 6/14/2019 | Listed for sale | $164,900$82/sqft |
Source: RE/MAX Pride #20174528 Report a problem | ||
Public tax history
| Year | Property taxes | Tax assessment |
|---|---|---|
| 2025 | $2,974 +0.7% | $189,220 +14.3% |
| 2024 | $2,954 -12.9% | $165,550 |
| 2023 | $3,392 +3.9% | $165,550 +2.9% |
| 2022 | $3,264 +4.3% | $160,930 |
| 2021 | $3,128 +10.1% | $160,930 +10.7% |
| 2020 | $2,840 +4.2% | $145,350 |
| 2019 | $2,726 +3.8% | $145,350 +5.2% |
| 2018 | $2,626 | $138,120 +5.9% |
| 2017 | $2,626 +4.6% | $130,370 |
| 2016 | $2,510 | $130,370 |
| 2015 | $2,510 +3.3% | $130,370 |
| 2014 | $2,430 +4.9% | $130,370 |
| 2013 | $2,316 -2.2% | -- |
| 2012 | $2,368 -3.7% | -- |
| 2011 | $2,458 +2.5% | -- |
| 2010 | $2,398 +5.5% | -- |
| 2009 | $2,274 +0.7% | -- |
| 2008 | $2,258 +6.5% | -- |
| 2007 | $2,120 -7.1% | -- |
| 2005 | $2,282 | -- |
Find assessor info on the county website
Neighborhood: 52577
Nearby homes
- $289,7003 bd3 ba1.5k sqft212 Terrace Dr, Oskaloosa, IA 52577Off Market
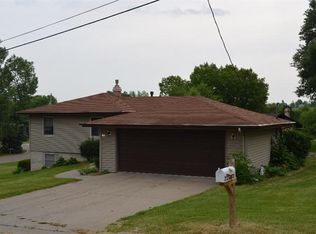
- $337,9005 bd3 ba1.6k sqft208 Terrace Dr, Oskaloosa, IA 52577Off Market
- $325,2003 bd3 ba1.4k sqft202 Solar Dr, Oskaloosa, IA 52577Off Market
- $242,4003 bd1 ba1.5k sqft148 Solar Dr, Oskaloosa, IA 52577Off Market
- $422,4005 bd4 ba2.1k sqft250 Terrace Dr, Oskaloosa, IA 52577Off Market
- $359,4004 bd2 ba1.3k sqft216 Terrace Dr, Oskaloosa, IA 52577Off Market
- $300,4003 bd3 ba1.5k sqft213 Terrace Dr, Oskaloosa, IA 52577Off Market
- $300,6003 bd1 ba1.6k sqft209 Terrace Dr, Oskaloosa, IA 52577Off Market
Nearby schools
GreatSchools rating
- 5/10Oskaloosa Elementary SchoolGrades: K-5Distance: 2.5 mi
- 7/10Oskaloosa Middle SchoolGrades: 6-8Distance: 1.2 mi
- 5/10Oskaloosa High SchoolGrades: 9-12Distance: 1.3 mi


Get pre-qualified for a loan
At Zillow Home Loans, we can pre-qualify you in as little as 5 minutes with no impact to your credit score.An equal housing lender. NMLS #10287.
- Iowa
- Mahaska County
- Oskaloosa
- 52577
- 214 Terrace Dr
Nearby cities
Nearby zip codes
Other Oskaloosa Topics
