Skip main navigation
Off market
Street View
  • $624,300

    214 Terramont Dr, Greenville, SC 29615

    3beds
    2,412sqft
    SingleFamily
    Built in 1973
    1.3 Acres Lot
    $624,300 Zestimate®
    $259/sqft
    $2,110 Estimated rent

    Home value

    $624,300

    $574,000 - $680,000

    $2,110/mo

    Zestimate® history
    Loading
    Loading...

    Owner options

    List your home for rent

    $2,110/mo

    Rent Zestimate®

    Find your next renter with Zillow Rental Manager. Plus, with online applications, you can quickly screen prospective tenants – for free.

    Learn more

    $2,110/mo

    Rent Zestimate®

    Refinance and save

    $3,603/mo

    Est. payment

    Refinancing to a lower rate could help reduce your monthly payments and save thousands over the life of the loan.

    See today's rates

    $3,603/mo

    Est. payment

    Explore your selling options

    Work with a Zillow partner agent

    Leverage their expertise and Zillow's premium Showcase listings to get your home seen by more buyers.

    Get started

    List with your own agent

    Get your home in front of millions of buyers by listing it on Zillow.

    Learn how to do it

    Sell it yourself

    Take full control of how buyers see your home on Zillow by listing For Sale by Owner (FSBO).

    List your home

    What's special

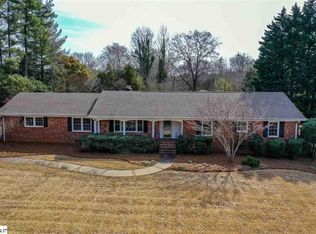
    ONE LEVEL HOME ... LOCATION LOCATION LOCATION in much desired Terra Pines Community located in the center of the Eastside. So close to Downtown Greenville, GSP Airport , St Francis and Greenville Hospital Patewood campuses, I-385, I-85, Haywood Mall, Restaurants and even Woodruff Road! This one level all brick home has great curb appeal with the architectural roof accentuating the many windows of the home and the beautiful landscaping on the 1 acre level lot. .You will love the long and wide concrete driveway leading to the side entry 2 car garage with extra pad for more cars or turn around area. And a large area for the basketball goal! The entrance in to the home from the garage is zero steps, which makes it easier for older/handicapped guest. The welcoming front porch entrance is framed with mature Japanese Red Maples in the well manicured and landscaped yard. Step through the front door to the mid century appeal with classic design. The large family/ great room (23x16) is the heart of the home with its large sliding glass door giving loads of natural light and beautiful view overlooking the PRIVATE backyard. Beautiful hardwood floors, beam ceilings and painted fireplace add to the charm of this space. The white kitchen and breakfast area features more cabinets and space than expected in this age home. You will love the large work station , Gas cook top, double ovens and newer microwave. There's also a built in desk and coffee nook. A pocket door opens to the over sized walk in laundry room with sink for washing, 6 cabinets above laundry area offers plenty of space for your storage. There is also a door leading to the backyard. The breakfast nook enjoys a peaceful view of the back yard through the large picture window. Washing dishes at the kitchen sink is easier when you have this backyard view. The Master bedroom features 2 walk in closets and overlooks the back yard. The master bath has been renovated and features his and her sinks,with a built in vanity table. There is also a lot of drawers for storage. A pocket door leads you to the tub/shower that have been completely renovated and tiled. The remaining 2 bedrooms are also over sized with large windows and closets! The 2 Bedrooms share the hall bath which has also been completely updated and feature a huge linen closet and enough space for more! The foyer is large and opens to a lovely living room and dining room that fits a large table. The garage has a separate workshop that also has a sink and water closet ! This is great for kids out playing or if you are considering adding a swimming pool! The sun rises over the back yard . The backyard is level and mostly open but has beautiful magnolias, azaleas dogwoods and tea olives to frame the back yard and give it the privacy. There is a natural knoll that would be a great space for a fire pit . With over 1 acre lot there is so much you can do! It's move in ready but this house could be expanded by going up or back if more space is needed. There is so much potential to enlarge if you have a large family and your in a great neighborhood with large lot and great location! These homeowners have loved this home for 35 years and are have been meticulous with taking care of the home! You will not be disappointed!

    This property is off market, which means it's not currently listed for sale or rent on Zillow. This may be different from what's available on other websites or public sources.

    Facts & features

    Interior

    Bedrooms & bathrooms
    • Bedrooms: 3
    • Bathrooms: 2
    • Full bathrooms: 2
    • 1/2 bathrooms: 1
    Heating
    • Forced air, Gas
    Cooling
    • Central
    Appliances
    • Included: Dishwasher, Garbage disposal, Microwave, Range / Oven
    • Laundry: 1st Floor, Walk-in, Dryer ? Electric Hookup, Sink
    Features
    • Cable Available, Smoke Detector, Attic Stairs Disappearing, Ceiling Smooth, Some Window Trtmnts, Ceiling Fan, Countertops-Other, Walk In Closet, Bookcase, Security System Leased, Pantry ? Closet
    • Flooring: Tile, Carpet, Hardwood
    • Has fireplace: Yes
    Interior area
    • Total interior livable area: 2,412 sqft

    Property

    Parking
    • Total spaces: 2
    • Parking features: Garage - Attached
    Features
    • Exterior features: Other, Brick
    Lot
    • Size: 1.3 Acres
    Details
    • Parcel number: 0538010101300

    Construction

    Type & style
    • Home type: SingleFamily
    Materials
    • Roof: Shake / Shingle
    Condition
    • Year built: 1973

    Utilities & green energy

    • Sewer: Public

    Community & HOA

    HOA
    • Has HOA: Yes
    • HOA fee: $4 monthly
    Location
    • Region: Greenville

    Financial & listing details

    • Price per square foot: $259/sqft
    • Tax assessed value: $307,910
    • Annual tax amount: $2,219

    Price history

    DateEventPrice
    2/28/2019Sold$345,000+1.8%$143/sqft
    Source: Greater Greenville AOR #1383992 Report a problem
    1/25/2019Pending sale$339,000$141/sqft
    Source: BHHS C Dan Joyner - N. Pleas #1383992 Report a problem
    1/23/2019Listed for sale$339,000$141/sqft
    Source: BHHS C Dan Joyner - N. Pleas #1383992 Report a problem

    Public tax history

    YearProperty taxesTax assessment
    2024$2,219 -1.1%$307,910
    2023$2,243 +24.1%$307,910
    2022$1,807 -14.2%$307,910
    2021$2,107 -5.3%$307,910
    2020$2,224 +56.5%$307,910 +58.8%
    2019$1,421 -4.8%$193,890
    2018$1,493 $193,890 +2398.6%
    2017$1,493 +4.5%$7,760 -96%
    2016$1,429 -60.4%$193,890
    2015$3,611 +0.1%$193,890 -14.5%
    2014$3,609 -10.9%$226,860
    2013$4,050 +172.3%$226,860
    2012$1,487 +2.1%--
    2011$1,457 --
    2010$1,457 --
    2009-- --
    2008-- --
    2007-- --
    2006-- --
    2005-- --
    2004-- --
    2003-- --
    2002-- --
    2001-- --
    2000-- --
    Find assessor info on the county website

    Neighborhood: 29615

    Nearby schools

    GreatSchools rating
    Schools provided by the listing agent
    • Elementary: Mitchell Road
    • Middle: Greenville
    • High: Eastside

    Source: The MLS. This data may not be complete. We recommend contacting the local school district to confirm school assignments for this home.

    Get a cash offer in 3 minutes
    Find out how much your home could sell for in as little as 3 minutes with a no-obligation cash offer.
    Estimated market value
    $624,300
    Get a cash offer in 3 minutes
    Find out how much your home could sell for in as little as 3 minutes with a no-obligation cash offer.
    Estimated market value
    $624,300