Skip main navigation
Sold for $1,575,000
  • $1,575,000

    214 The Knl, Orinda, CA 94563

    3beds
    2,408sqft
    Townhouse
    Built in 1974
    2,400 Square Feet Lot
    $1,533,900 Zestimate®
    $654/sqft
    $4,763 Estimated rent

    Home value

    $1,533,900

    $1.38M - $1.70M

    $4,763/mo

    Zestimate® history
    Loading
    Loading...

    Owner options

    List your home for rent

    $4,763/mo

    Rent Zestimate®

    Find your next renter with Zillow Rental Manager. Plus, with online applications, you can quickly screen prospective tenants – for free.

    Learn more

    $4,763/mo

    Rent Zestimate®

    Refinance and save

    $10,588/mo

    Est. payment

    Refinancing to a lower rate could help reduce your monthly payments and save thousands over the life of the loan.

    See today's rates

    $10,588/mo

    Est. payment

    Explore your selling options

    Work with a Zillow partner agent

    Leverage their expertise and Zillow's premium Showcase listings to get your home seen by more buyers.

    Get started

    List with your own agent

    Get your home in front of millions of buyers by listing it on Zillow.

    Learn how to do it

    Sell it yourself

    Take full control of how buyers see your home on Zillow by listing For Sale by Owner (FSBO).

    List your home

    What's special

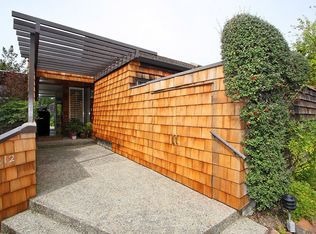
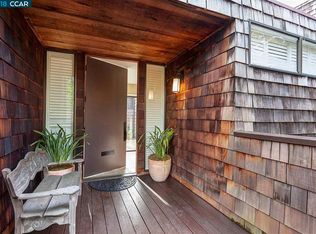
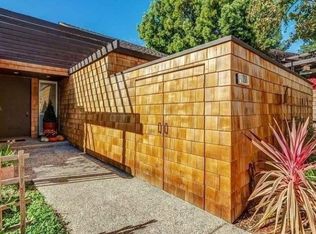
    This beautiful townhouse is nestled on a quiet hillside adorned with large trees and views of the surrounding forest. New improvements in Fall, 2025: fire resistant cement board siding for the ultimate in fire resistance and a new roof. Recent updates include: a new chef's kitchen, LED lighting, paint, fixtures, flooring and more. The exterior courtyard brings lots of natural light and is complemented by a water feature. Two additional view balconies. Soaring ceiling heights in the LR and DR with large windows teeming with natural light. The library serves as an ideal setting for reading and writing. The development features a private heated pool and tennis courts.

    Zillow last checked:

    Listing updated:

    Listed by:

    Craig Ackerman DRE #01358899 415-989-8884,

    Compass 415-345-3000

    Bought with:

    Patrick Ellwood, DRE #00471233

    Patrick Ellwood, Broker

    Source: SFAR,MLS#: 425092005MLS LogoOriginating MLS: San Francisco Association of REALTORS

    Facts & features

    Interior

    Bedrooms & bathrooms
    • Bedrooms: 3
    • Bathrooms: 3
    • Full bathrooms: 3
    Rooms
    • Room types: Bathroom, Dining Room, Kitchen, Laundry, Library, Living Room, Possible Guest, Other
    Primary bedroom
    • Features: Balcony, Outside Access
    • Area: 0
    • Dimensions: 0 x 0
    Bedroom 1
    • Area: 0
    • Dimensions: 0 x 0
    Bedroom 2
    • Area: 0
    • Dimensions: 0 x 0
    Bedroom 3
    • Area: 0
    • Dimensions: 0 x 0
    Bedroom 4
    • Area: 0
    • Dimensions: 0 x 0
    Primary bathroom
    • Features: Closet, Double Vanity, Tub w/Shower Over, Walk-In Closet
    Bathroom
    • Features: Tub w/Shower Over
    Dining room
    • Features: Formal Room
    • Level: Main
    • Area: 0
    • Dimensions: 0 x 0
    Family room
    • Area: 0
    • Dimensions: 0 x 0
    Kitchen
    • Features: Breakfast Area, Kitchen Island, Stone Counters
    • Level: Main
    • Area: 0
    • Dimensions: 0 x 0
    Living room
    • Level: Main
    • Area: 0
    • Dimensions: 0 x 0
    Heating
    • Zoned
    Cooling
    • Central Air
    Appliances
    • Included: Dishwasher, Free-Standing Gas Oven, Free-Standing Gas Range, Free-Standing Refrigerator, Range Hood
    • Laundry: Inside Room
    Features
    • Flooring: Stone, Wood
    • Number of fireplaces: 1
    • Fireplace features: Living Room
    Interior area
    • Total structure area: 2,408
    • Total interior livable area: 2,408 sqft

    Property

    Parking
    • Total spaces: 2
    • Parking features: Detached, Enclosed, Garage Door Opener, Side By Side, On Site
    • Garage spaces: 2
    Features
    • Stories: 2
    • Patio & porch: Enclosed Patio, Uncovered Deck
    • Exterior features: Uncovered Courtyard
    • Has view: Yes
    • View description: Hills
    Lot
    • Size: 2,400 Square Feet
    • Features: Close to Clubhouse, Cul-De-Sac, Other
    Details
    • Parcel number: 2602810190
    • Special conditions: Standard

    Construction

    Type & style
    • Home type: Townhouse
    • Architectural style: Contemporary
    • Property subtype: Townhouse
    Materials
    • Cement Siding, Wood
    • Roof: Composition,Shingle,Other
    Condition
    • Updated/Remodeled
    • New construction: No
    • Year built: 1974

    Utilities & green energy

    • Sewer: Public Sewer
    • Water: Public
    • Utilities for property: Natural Gas Connected, Public

    Community & HOA

    Community
    • Subdivision: Orindawoods
    HOA
    • Has HOA: Yes
    • Amenities included: Clubhouse, Greenbelt, Pool, Tennis Court(s)
    • Services included: Common Areas, Maintenance Grounds, Management, Pool, Road, Other
    • HOA fee: $667 monthly
    • HOA name: Orindawoods Association
    • HOA phone: 925-830-4848
    Location
    • Region: Orinda
    • Elevation: 0

    Financial & listing details

    • Price per square foot: $654/sqft
    • Tax assessed value: $1,461,832
    • Annual tax amount: $18,343
    • Price range: $1.6M - $1.6M
    • Date on market: 1/9/2026
    • Cumulative days on market: 42 days
    • Total actual rent: 0
    • Road surface type: Asphalt

    Price history

    DateEventPrice
    2/24/2026Pending sale$1,575,000$654/sqft
    Source: SFAR #425092005 Report a problem
    2/20/2026Sold$1,575,000$654/sqft
    Source: SFAR #425092005 Report a problem
    2/3/2026Contingent$1,575,000$654/sqft
    Source: SFAR #425092005 Report a problem
    1/10/2026Listed for sale$1,575,000+1.7%$654/sqft
    Source: SFAR #425092005 Report a problem
    10/30/2025Listing removed$1,549,000$643/sqft
    Source: SFAR #425065974 Report a problem
    10/1/2025Listed for sale$1,549,000$643/sqft
    Source: SFAR #425065974 Report a problem
    9/24/2025Contingent$1,549,000$643/sqft
    Source: SFAR #425065974 Report a problem
    8/19/2025Listed for sale$1,549,000+29.9%$643/sqft
    Source: SFAR #425065974 Report a problem
    4/4/2014Sold$1,192,500+19.8%$495/sqft
    Source: CCAR #40646881 Report a problem
    5/1/2008Listing removed$995,000$413/sqft
    Source: Postlets #40303178 Report a problem
    4/11/2008Listed for sale$995,000+7%$413/sqft
    Source: Postlets #40303178 Report a problem
    3/21/2008Sold$930,000+84.2%$386/sqft
    Source: Public Record Report a problem
    10/20/2000Sold$505,000$210/sqft
    Source: Public Record Report a problem

    Public tax history

    YearProperty taxesTax assessment
    2025$18,343 +1.6%$1,461,832 +2%
    2024$18,052 +1.7%$1,433,169 +2%
    2023$17,746 +1.2%$1,405,069 +2%
    2022$17,537 +2%$1,377,519 +2%
    2021$17,186 +1%$1,350,510 +1%
    2020$17,016 -0.2%$1,336,663 +2%
    2019$17,054 +8.4%$1,310,455 +2%
    2018$15,729 +2.8%$1,284,761 +2%
    2017$15,300 +2.5%$1,259,571 +2%
    2016$14,930 +20.4%$1,234,874 +1.5%
    2015$12,397 $1,216,326 +22.1%
    2014$12,397 $996,498 +26.5%
    2013-- $788,000 +12.6%
    2012-- $700,000 +5.3%
    2011-- $664,500 -24.4%
    2010-- $878,500
    2009-- $878,500 +121.5%
    2008-- $396,601 +2%
    2007-- $388,825 +2%
    2006-- $381,202 +2%
    2005-- $373,729 +2%
    2004-- $366,402 +1.9%
    2003-- $359,687 +2%
    2002-- $352,636 +2%
    2001-- $345,722
    Find assessor info on the county website

    Neighborhood: 94563

    Nearby schools

    GreatSchools rating
    Get a cash offer in 3 minutes
    Find out how much your home could sell for in as little as 3 minutes with a no-obligation cash offer.
    Estimated market value
    $1,533,900
    Get a cash offer in 3 minutes
    Find out how much your home could sell for in as little as 3 minutes with a no-obligation cash offer.
    Estimated market value
    $1,533,900