MAJOR PRICE REDUCTION! Due to relocation, sellers have to move from the home they’ve worked so hard updating and caring for! Buyers will enjoy new LVT flooring, remodeled kitchen, 4 bedrooms and 2.5 baths, separate dining and living rooms, plus a family room with a woodburning fireplace open to the kitchen. The upstairs with the 4th bedroom also has a large room which could be used as a playroom, game room or tv room. The 3.5+ car garage offers 440 sq ft of cooled space with tiled floor and windows. Currently used as an exercise room, this area would also make a great workshop or hobby room. A separate John Deere room can be accessed from the backyard. The large, fenced backyard backs up to an empty lot. The roof is only 5 years old, and the HVAC is less than two years old. The sellers have taken great pride in tastefully updating this family home. The new owners are sure to appreciate this move-in ready home.
Closed
Listed by: C. Lawrence Realty LLC • Cheryl K Rushing • Contact: 573-380-1262
Bought with: EDGE Realty, ERA Powered
Price Unknown
214 Thomas Dr, Sikeston, MO 63801
4beds
2,690sqft
Single Family Residence
Built in 1978
0.59 Acres Lot
$295,800 Zestimate®
$--/sqft
$2,349 Estimated rent
Home value
$295,800
Estimated sales range
Not available
$2,349/mo
Zestimate® history
Owner options
List your home for rent
$2,349/mo
Rent Zestimate®
Find your next renter with Zillow Rental Manager. Plus, with online applications, you can quickly screen prospective tenants – for free.
$2,349/mo
Rent Zestimate®
Refinance and save
Refinancing to a lower rate could help reduce your monthly payments and save thousands over the life of the loan.
Explore your selling options
Work with a Zillow partner agent
Leverage their expertise and Zillow's premium Showcase listings to get your home seen by more buyers.
Get startedList with your own agent
Get your home in front of millions of buyers by listing it on Zillow.
Learn how to do itSell it yourself
Take full control of how buyers see your home on Zillow by listing For Sale by Owner (FSBO).
List your homeWhat's special
Zillow last checked:
Listing updated:
Listed by:
Cheryl K Rushing 573-380-1262,
C. Lawrence Realty LLC
Bought with:
Kathryn E Mitchell, 2022009334
EDGE Realty, ERA Powered
Source: MARIS,MLS#: 24010931 Originating MLS: Bootheel Regional Board of REALTORS
Originating MLS: Bootheel Regional Board of REALTORSFacts & features
Interior
Bedrooms & bathrooms
- Bedrooms: 4
- Bathrooms: 3
- Full bathrooms: 2
- 1/2 bathrooms: 1
- Main level bathrooms: 3
- Main level bedrooms: 3
Heating
- Forced Air, Natural Gas
Cooling
- Ceiling Fan(s), Central Air, Electric
Appliances
- Included: Dishwasher, Disposal, Gas Range, Gas Oven, Refrigerator, Stainless Steel Appliance(s), Washer, Electric Water Heater
- Laundry: Main Level
Features
- Workshop/Hobby Area, Dining/Living Room Combo, Bookcases, Vaulted Ceiling(s), Walk-In Closet(s), Breakfast Bar, Eat-in Kitchen, Granite Counters, Pantry, Entrance Foyer
- Flooring: Carpet
- Doors: Panel Door(s)
- Windows: Window Treatments
- Basement: None
- Number of fireplaces: 1
- Fireplace features: Wood Burning, Family Room
Interior area
- Total structure area: 2,690
- Total interior livable area: 2,690 sqft
- Finished area above ground: 2,690
- Finished area below ground: 0
Property
Parking
- Total spaces: 3
- Parking features: Additional Parking, Attached, Garage, Garage Door Opener, Storage, Workshop in Garage
- Attached garage spaces: 3
Features
- Levels: One and One Half
- Patio & porch: Patio
Lot
- Size: 0.59 Acres
- Dimensions: 193 x 131 x 168 x 160
- Features: Adjoins Open Ground
Details
- Parcel number: 196.024.00002002015.00
- Special conditions: Standard
Construction
Type & style
- Home type: SingleFamily
- Architectural style: Traditional,Ranch
- Property subtype: Single Family Residence
Materials
- Other
Condition
- Updated/Remodeled
- New construction: No
- Year built: 1978
Utilities & green energy
- Sewer: Public Sewer
- Water: Public
Community & HOA
Community
- Security: Smoke Detector(s)
- Subdivision: Hunter Acres West 3rd Add
Location
- Region: Sikeston
Financial & listing details
- Tax assessed value: $162,960
- Annual tax amount: $1,352
- Date on market: 3/10/2024
- Cumulative days on market: 200 days
- Listing terms: Cash,Conventional,FHA,Other
- Ownership: Private
- Road surface type: Concrete
Price history
| Date | Event | Price |
|---|---|---|
| 10/25/2024 | Sold | -- |
Source:  MARIS #24010931 Report a problem MARIS #24010931 Report a problem | ||
| 9/26/2024 | Pending sale | $279,900$104/sqft |
Source: MARIS #24010931 Report a problem | ||
| 8/21/2024 | Contingent | $279,900$104/sqft |
Source: MARIS #24010931 Report a problem | ||
| 8/19/2024 | Price change | $279,900-3.4%$104/sqft |
Source: MARIS #24010931 Report a problem | ||
| 7/21/2024 | Price change | $289,900-3.3%$108/sqft |
Source: MARIS #24010931 Report a problem | ||
| 5/31/2024 | Price change | $299,900-6.9%$111/sqft |
Source: MARIS #24010931 Report a problem | ||
| 3/10/2024 | Listed for sale | $322,000+90.5%$120/sqft |
Source: MARIS #24010931 Report a problem | ||
| 3/12/2019 | Listing removed | $169,000$63/sqft |
Source: Alcorn Realty #10279 Report a problem | ||
| 1/18/2019 | Price change | $169,000-0.6%$63/sqft |
Source: Alcorn Realty #10279 Report a problem | ||
| 12/10/2018 | Price change | $170,000-2.8%$63/sqft |
Source: Alcorn Realty #10279 Report a problem | ||
| 11/16/2018 | Price change | $174,900-2.8%$65/sqft |
Source: Alcorn Realty #10279 Report a problem | ||
| 10/3/2018 | Listed for sale | $179,900$67/sqft |
Source: Alcorn Realty #10279 Report a problem | ||
Public tax history
| Year | Property taxes | Tax assessment |
|---|---|---|
| 2025 | -- | $30,960 +10.7% |
| 2024 | -- | $27,960 |
| 2023 | -- | $27,960 |
| 2022 | -- | $27,960 +3.7% |
| 2021 | -- | $26,960 +3.9% |
| 2020 | -- | $25,960 |
| 2018 | -- | $25,960 |
| 2017 | -- | $25,960 +8.6% |
| 2014 | -- | $23,910 |
Find assessor info on the county website
Neighborhood: 63801
Nearby homes
- $260,0003 bd2 ba2.4k sqft216 Thomas Dr, Sikeston, MO 63801Off Market
- $240,400-- bd-- ba1.9k sqft212 Thomas Dr, Sikeston, MO 63801Off Market
- $301,800-- bd-- ba2.5k sqft213 Thomas Dr, Sikeston, MO 63801Off Market
- $--3 bd2 ba1.9k sqft218 Thomas Dr, Sikeston, MO 63801Sold
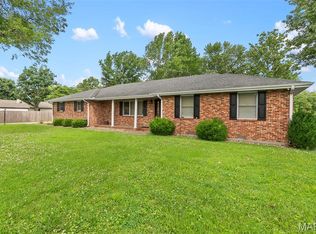
- $250,7004 bd2 ba2.2k sqft211 Thomas Dr, Sikeston, MO 63801Off Market
- $253,9003 bd2 ba2.2k sqft215 Thomas Dr, Sikeston, MO 63801Off Market
- $237,5003 bd2 ba1.5k sqft210 Thomas Dr, Sikeston, MO 63801Off Market
- $283,400-- bd-- ba1.9k sqft615 Salcedo Rd, Sikeston, MO 63801Off Market
Nearby schools
GreatSchools rating
- 5/10Lee Hunter Elementary SchoolGrades: 1-4Distance: 1 mi
- 6/10Sikeston Junior High SchoolGrades: 7-8Distance: 0.4 mi
- 5/10Sikeston Sr. High SchoolGrades: 9-12Distance: 2.3 mi
Schools provided by the listing agent
- Elementary: Lee Hunter Elem.
- Middle: Sikeston R-6
- High: Sikeston Sr. High
Source: MARIS. This data may not be complete. We recommend contacting the local school district to confirm school assignments for this home.
- Missouri
- Scott County
- Sikeston
- 63801
- 214 Thomas Dr
Nearby cities
Nearby zip codes
Other Sikeston Topics
