Check out your next investment located at 214 Thompson Avenue! This property is currently set up as an up / down duplex with a 1 bed 1 bath in lower level. and an expansive 1 bed 1.5 bath (Captive 2nd bed) apartment on the second and third floor. The lower level unit kitchen has new lower cabinets, butcherblock countertops, sink, faucet, stainless gas stove, and a double door stainless fridge. Continue into the living room area with new wide plank Pergo flooring that continues into the bedroom of the unit.
As we enter the upper unit, you will find tall ceilings and new lighting over new flooring that continues into the formal dining area featuring a wood built-in beside the wooden open spindle staircase. There is a half bath adjacent to the dining room along with the kitchen, also providing new flooring, older but solid wood cabinetry with a newer sink, faucet and a stainless gas stove and a single door white fridge. Upstairs features a large carpeted open room in the center with a massive storage closet, Plenty of options for this space! The bedroom faces the front side of the dwelling with the spacious full bath on the back side with a generous sized linen closet.
Electrical services are approximately a year old, high efficiency gas forced air furnace installed 4 months ago, roof in 2024 along with a lot of newer plumbing!
For sale
$50,000
214 Thompson Ave, Donora, PA 15033
2beds
3baths
--sqft
Duplex, Multi Family, Multi Family
Built in 1910
-- sqft lot
$-- Zestimate®
$--/sqft
$-- HOA
What's special
New lightingDouble door stainless fridgeSingle door white fridgeStainless gas stoveButcherblock countertopsFormal dining areaGenerous sized linen closet
- 43 days
- 239
- 30
Zillow last checked:
Listing updated:
Listed by:
Cameron Yockey 724-468-8841,
REALTY ONE GROUP LANDMARK 724-468-8841
Source: WPMLS,MLS#: 1769403 Originating MLS: West Penn Multi-List
Originating MLS: West Penn Multi-ListFacts & features
Interior
Bedrooms & bathrooms
- Bedrooms: 2
- Bathrooms: 3
Features
- Has basement: No
Property
Parking
- Parking features: Detached, Garage
- Has garage: Yes
Lot
- Size: 2,199 Square Feet
- Dimensions: 0.0505
Details
- Parcel number: 2400150001000400
- Zoning: R
- Zoning description: R
Construction
Type & style
- Home type: MultiFamily
- Property subtype: Duplex, Multi Family, Multi Family
Materials
- Vinyl Siding
- Roof: Asphalt
Condition
- Year built: 1910
Utilities & green energy
- Utilities for property: Electricity Available, Sewer Available, Water Available
Community & HOA
Location
- Region: Donora
Financial & listing details
- Tax assessed value: $21,200
- Annual tax amount: $613
- Date on market: 8/13/2026
- Electric utility on property: Yes
Estimated market value
Not available
Estimated sales range
Not available
$896/mo
Price history
| Date | Event | Price |
|---|---|---|
| 8/13/2026 | Listed for sale | $50,000+614.3% |
Source:  WPMLS #1769403 Report a problem WPMLS #1769403 Report a problem | ||
| 5/31/2022 | Sold | $7,000-49.6% |
Source: Public Record Report a problem | ||
| 11/25/2014 | Sold | $13,900 |
Source: Public Record Report a problem | ||
Public tax history
| Year | Property taxes | Tax assessment |
|---|---|---|
| 2026 | $613 +2.8% | $21,200 |
| 2025 | $596 +12.5% | $21,200 |
| 2024 | $530 | $21,200 |
| 2023 | $530 +3.7% | $21,200 |
| 2022 | $511 | $21,200 |
| 2021 | $511 +4.4% | $21,200 |
| 2020 | $489 +849.2% | $21,200 |
| 2018 | $52 +1097.9% | $21,200 |
| 2017 | $4 | $21,200 +660.9% |
| 2016 | -- | $2,786 |
| 2015 | -- | $2,786 |
| 2014 | $69 | $2,786 |
| 2013 | $69 | $2,786 |
| 2012 | -- | $2,786 |
| 2011 | -- | $2,786 |
| 2010 | -- | $2,786 |
| 2009 | -- | $2,786 |
| 2008 | -- | $2,786 |
| 2007 | -- | $2,786 |
| 2006 | -- | $2,786 |
| 2005 | -- | $2,786 |
| 2004 | -- | $2,786 |
| 2003 | -- | $2,786 |
| 2002 | -- | $2,786 |
| 2000 | -- | $2,786 |
Find assessor info on the county website
Monthly payment
Est. payment
Payment breakdown
Explore the cost of this home by adjusting the details. Changes won't be saved.Climate risks
Neighborhood: 15033
Nearby schools
Schools provided by the listing agent
- District: Ringgold
Source: WPMLS. This data may not be complete. We recommend contacting the local school district to confirm school assignments for this home.
Similar homes
- $49,9003 bd2 ba1.1k sqft118 Ida Ave, Donora, PA 15033For Sale
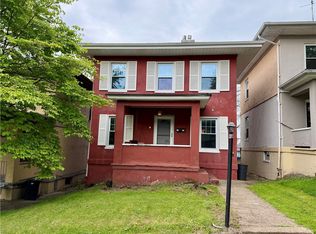 MLS ID #1754128, Lisa Collier. WPMLS
 - $45,0002 bd1 ba870 sqft125 Bertha Ave, Donora, PA 15033For Sale
 MLS ID #1760676, Joseph Howard. WPMLS
 - $45,0002 bd1 ba1.3k sqft22 Virginia Ave, Charleroi, PA 15022For Sale
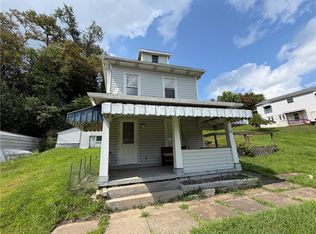 MLS ID #1769432, Rachel VanNosdeln. WPMLS
 - $71,7244 bd1 ba-- sqft537 Thompson Ave, Donora, PA 15033For Sale
 MLS ID #1756875, Gabriel Paulick. WPMLS
