Skip main navigation
Off market
  • $855,400

    214 Thoreau Ct, Landenberg, PA 19350

    4beds
    5,470sqft
    SingleFamily
    Built in 2007
    0.85 Acres Lot
    $855,400 Zestimate®
    $156/sqft
    $4,790 Estimated rent

    Home value

    $855,400

    $813,000 - $907,000

    $4,790/mo

    Zestimate® history
    Loading
    Loading...

    Owner options

    List your home for rent

    $4,790/mo

    Rent Zestimate®

    Find your next renter with Zillow Rental Manager. Plus, with online applications, you can quickly screen prospective tenants – for free.

    Learn more

    $4,790/mo

    Rent Zestimate®

    Refinance and save

    $5,538/mo

    Est. payment

    Refinancing to a lower rate could help reduce your monthly payments and save thousands over the life of the loan.

    See today's rates

    $5,538/mo

    Est. payment

    Explore your selling options

    Work with a Zillow partner agent

    Leverage their expertise and Zillow's premium Showcase listings to get your home seen by more buyers.

    Get started

    List with your own agent

    Get your home in front of millions of buyers by listing it on Zillow.

    Learn how to do it

    Sell it yourself

    Take full control of how buyers see your home on Zillow by listing For Sale by Owner (FSBO).

    List your home

    What's special

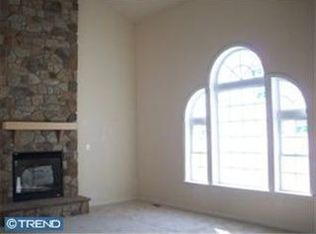
    Welcome to 214 Thoreau Court in the picturesque and highly regarded community of White Clay Knoll. This impressive home sits on .85 acres of gorgeous Chester County landscape and offers sophisticated yet comfortable elegance. With a beautiful open flow, stunning natural lighting, and exceptional details throughout, you will not be disappointed. Enter to a two-story foyer and the bright, airy Living and Dining Rooms on either side. Flow through to the heart of this home and the open living space joining the Family Room, Kitchen, and Breakfast Room; the perfect space to savor your everyday routine. The spacious and well-appointed Kitchen offers 42 inch cabinets with glass pane accents and wine storage, granite countertops, tile backsplash, and oversized center island with seating. Gather here and in the adjoining Breakfast Room with windows on 3 sides, letting in tons of natural light and bringing the outside scenery inside. From the Kitchen, step outside to your slate patio and enjoy outdoor dining, entertaining, or just relaxing with a view! Off the Kitchen is also your cozy Family Room with gas fireplace and more windows overlooking the back yard. Also on the first level, a custom-designed professional office with beautiful built-in shelving, cabinetry, and desk space, in addition to a Powder Room. Upstairs, enjoy 4 spacious bedrooms, two with en-Suite bathrooms, including the Master Suite with double-door entry, vaulted ceiling, dressing room with double walk-in closets, and the grand Master Bath with dual vanities, glass shower, and soaking tub. Also on this level, an additional full Bathroom and the ultimate Laundry Room with storage, shelving, clothing rack, and laundry tub! As if this was not enough space, the lower level of this home offers endless possibilities. The fabulous, mostly finished, walk-out lower level has 9 foot ceilings, recessed lighting, roughed-in plumbing for an additional bath, and atrium doors leading outside to yet another stone patio and your gorgeous, fenced back yard. Situated in a cul-de-sac and within the Avon Grove School District, with a brand new high school under construction, you do not want to miss it! Be sure to View the Virtual Tour and Schedule a Showing Today!

    This property is off market, which means it's not currently listed for sale or rent on Zillow. This may be different from what's available on other websites or public sources.

    Facts & features

    Interior

    Bedrooms & bathrooms
    • Bedrooms: 4
    • Bathrooms: 4
    • Full bathrooms: 3
    • 1/2 bathrooms: 1
    Heating
    • Forced air
    Cooling
    • Central
    Appliances
    • Included: Dishwasher, Dryer, Microwave, Washer
    Features
    • Flooring: Tile, Carpet, Hardwood
    • Has fireplace: Yes
    Interior area
    • Total interior livable area: 5,470 sqft

    Property

    Parking
    • Parking features: Garage - Attached
    Features
    • Exterior features: Stone, Stucco, Vinyl
    Lot
    • Size: 0.85 Acres
    Details
    • Parcel number: 720300243100

    Construction

    Type & style
    • Home type: SingleFamily
    • Architectural style: Conventional
    Materials
    • Roof: Other
    Condition
    • Year built: 2007

    Community & HOA

    HOA
    • Has HOA: Yes
    • HOA fee: $50 monthly
    Location
    • Region: Landenberg

    Financial & listing details

    • Price per square foot: $156/sqft
    • Tax assessed value: $257,920
    • Annual tax amount: $10,990

    Price history

    DateEventPrice
    7/12/2021Sold$650,000-1.5%$119/sqft
    Source: Public Record Report a problem
    5/28/2021Pending sale$660,000$121/sqft
    Source: Bright MLS #PACT529080 Report a problem
    5/21/2021Listed for sale$660,000$121/sqft
    Source: Bright MLS #PACT529080 Report a problem
    5/14/2021Listing removed--
    Source: Long & Foster Broker Feed Report a problem
    5/10/2021Listed for sale$660,000$121/sqft
    Source: Bright MLS #PACT529080 Report a problem
    3/17/2021Pending sale$660,000$121/sqft
    Source: Bright MLS #PACT529080 Report a problem
    3/16/2021Listed for sale$660,000$121/sqft
    Source: Bright MLS #PACT529080 Report a problem
    2/16/2021Pending sale$660,000$121/sqft
    Source: Bright MLS #PACT529080 Report a problem
    2/13/2021Listed for sale$660,000-16%$121/sqft
    Source: Bright MLS #PACT529080 Report a problem
    6/4/2007Sold$785,591$144/sqft
    Source: Public Record Report a problem

    Public tax history

    YearProperty taxesTax assessment
    2025$10,990 +1.5%$257,920
    2024$10,832 $257,920
    2023$10,832 +2.1%$257,920
    2022$10,612 +1.4%$257,920
    2021$10,463 +258.1%$257,920
    2020$2,922 -69.8%$257,920
    2019$9,686 +2.5%$257,920
    2018$9,449 +9899.6%$257,920
    2017$94 -99.3%$257,920
    2016$12,661 $257,920
    2015$12,661 $257,920 +1.2%
    2014$12,661 $254,800
    2013-- $254,800
    2012-- $254,800 -40.9%
    2011-- $431,290
    2010-- $431,290
    2009-- $431,290
    2008-- $431,290 +1037.4%
    2007-- $37,920
    Find assessor info on the county website

    Neighborhood: 19350

    Nearby schools

    GreatSchools rating
    Schools provided by the listing agent
    • Elementary: PENN LONDON
    • Middle: FRED S. ENGLE
    • High: AVON GROVE
    • District: AVON GROVE

    Source: The MLS. This data may not be complete. We recommend contacting the local school district to confirm school assignments for this home.

    Get a cash offer in 3 minutes
    Find out how much your home could sell for in as little as 3 minutes with a no-obligation cash offer.
    Estimated market value
    $855,400
    Get a cash offer in 3 minutes
    Find out how much your home could sell for in as little as 3 minutes with a no-obligation cash offer.
    Estimated market value
    $855,400