Skip main navigation
For sale
  • Price cut: $12.6K (8/11)
    $499,900

    214 Tilden Way #214, Edgewater, MD 21037

    4beds
    2,484sqft
    : 
    $3,507/mo
    Get pre-qualified
    Townhouse
    Built in 2001
    1,336 Square Feet Lot
    $498,900 Zestimate®
    $201/sqft
    $162/mo HOA

    What's special

    Private patioPrivate deckNeutral paint paletteBeautiful hardwood flooring throughout
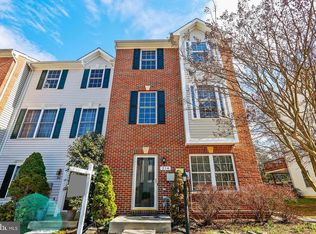
    Welcome to 214 Tilden Way a beautifully updated end-of-group townhome in the highly desirable River Oaks community of Edgewater. This spacious four-bedroom, three full-bath home offers all above-grade living, New Roof in 2023, modern upgrades throughout, and an unbeatable location. The entry level welcomes you with a tiled foyer featuring custom built-in storage, providing both style and functionality. This level includes a versatile fourth bedroom or home office, a spacious family room with rear walkout slider to a private patio, and a recently renovated full bathroom showcasing a glass-enclosed shower and modern design. The main level is highlighted by beautiful hardwood flooring throughout, a neutral paint palette, and an open-concept layout ideal for entertaining. The spacious living and dining areas flow seamlessly into the updated kitchen featuring granite countertops, a center island, stainless steel appliances, a deep single sink with gooseneck faucet, with modern cabinetry and separate pantry. Just off the kitchen, a cozy sitting room with a gas fireplace leads you through a rear slider to a private deck, making it the perfect place to relax year-round. Upstairs, you'll find three generously sized bedrooms and two full bathrooms. The spacious primary suite features vaulted ceilings, a large walk-in closet, and a beautifully renovated en-suite bathroom complete with a dual vanity, stainless steel fixtures, soaking tub, oversized glass shower with dual shower heads. Additional highlights include a brand-new roof equipped with Tesla solar panels, at only $40 a month this provides energy efficiency and long-term savings, as well as the added privacy and natural light that come with an end-of-group location. Convenient access to shopping, dining, commuter routes, and all that Edgewater has to offer, this move-in-ready home truly has it all. Schedule your private showing today!
    22 days
    |
    569
    |
    50
    |

    Likely to sell faster than

    Zillow last checked:

    Listing updated:

    Listed by:

    Michael Liberto 443-824-3724,

    LPT Realty, LLC 8773662213,

    Listing Team: The Liberto Group

    Source: Bright MLS,MLS#: MDAA2152790MLS Logo

      Facts & features

      Interior

      Bedrooms & bathrooms
      • Bedrooms: 4
      • Bathrooms: 3
      • Full bathrooms: 3
      Basement
      • Area: 0
      Heating
      • Forced Air, Natural Gas
      Cooling
      • Central Air, Electric
      Appliances
      • Included: Microwave, Dishwasher, Disposal, Dryer, Refrigerator, Cooktop, Washer, Water Heater, Gas Water Heater
      Features
      • Soaking Tub, Bathroom - Walk-In Shower, Breakfast Area, Built-in Features, Ceiling Fan(s), Combination Kitchen/Dining, Kitchen Island, Recessed Lighting, Primary Bath(s)
      • Flooring: Carpet
      • Has basement: No
      • Number of fireplaces: 1
      • Fireplace features: Gas/Propane
      Interior area
      • Total structure area: 2,484
      • Total interior livable area: 2,484 sqft
      • Finished area above ground: 2,484
      • Finished area below ground: 0

      Property

      Parking
      • Parking features: Assigned, Off Street, Parking Lot
      • Details: Assigned Parking, Assigned Space #: 214
      Accessibility
      • Accessibility features: None
      Features
      • Levels: Three
      • Stories: 3
      • Pool features: None
      Lot
      • Size: 1,336 Square Feet
      Details
      • Additional structures: Above Grade, Below Grade
      • Parcel number: 020169690212363
      • Zoning: R10
      • Special conditions: Standard

      Construction

      Type & style
      • Home type: Townhouse
      • Architectural style: Colonial
      • Property subtype: Townhouse
      Materials
      • Combination
      • Foundation: Slab
      • Roof: Architectural Shingle
      Condition
      • New construction: No
      • Year built: 2001

      Utilities & green energy

      • Sewer: Public Sewer
      • Water: Public

      Community & HOA

      Community
      • Condo and coop fee: $162 monthly
      • Subdivision: River Oaks
      HOA
      • Has HOA: No
      • Amenities included: Tot Lots/Playground
      Location
      • Region: Edgewater

      Financial & listing details

      • Price per square foot: $201/sqft
      • Tax assessed value: $454,300
      • Annual tax amount: $5,149
      • Date on market: 7/30/2026
      • Listing agreement: Exclusive Right To Sell
      • Ownership: Fee Simple

        Estimated market value

        $498,900

        $474,000 - $524,000

        $3,295/mo

        Price history

        DateEventPrice
        8/11/2026Price change$499,900-2.5%$201/sqft
        Source: Bright MLS #MDAA2152790 Report a problem
        7/30/2026Listed for sale$512,500+11.4%$206/sqft
        Source: Bright MLS #MDAA2152790 Report a problem
        4/7/2022Sold$460,000+9.5%$185/sqft
        Source: Bright MLS #MDAA2027114 Report a problem
        3/18/2022Pending sale$420,000$169/sqft
        Source: RE/MAX International #MDAA2027114 Report a problem
        3/17/2022Listed for sale$420,000$169/sqft
        Source: RE/MAX International #MDAA2027114 Report a problem
        3/17/2022Pending sale$420,000+15.1%$169/sqft
        Source: Bright MLS #MDAA2027114 Report a problem
        2/26/2020Listing removed$2,450$1/sqft
        Source: Innovative Properties Report a problem
        2/5/2020Listed for rent$2,450+2.3%$1/sqft
        Source: Innovative Properties, Inc. #MDAA424736 Report a problem
        1/25/2019Listing removed$2,395$1/sqft
        Source: Innovative Properties Report a problem
        1/3/2019Listed for rent$2,395$1/sqft
        Source: Innovative Properties Report a problem
        8/6/2012Sold$365,000-2.6%$147/sqft
        Source: Public Record Report a problem
        4/12/2012Listed for sale$374,900-6.3%$151/sqft
        Source: Prudential PenFed Realty #AA7815753 Report a problem
        6/8/2007Sold$400,000+58.5%$161/sqft
        Source: Public Record Report a problem
        10/9/2001Sold$252,332$102/sqft
        Source: Public Record Report a problem

        Public tax history

        YearProperty taxesTax assessment
        2025$5,188 +14.7%$433,700 +5%
        2024$4,523 +5.5%$413,100 +5.2%
        2023$4,286 +6%$392,500 +1.5%
        2022$4,043 +1.5%$386,867 +1.5%
        2021$3,984 +1.4%$381,233 +1.5%
        2020$3,929 -0.1%$375,600
        2019$3,931 +3.3%$375,600 +0.1%
        2018$3,805 -0.5%$375,267 +0%
        2017$3,823 $375,100 +3.5%
        2016-- $362,567 +3.6%
        2015-- $350,033 +3.7%
        2014-- $337,500
        2013-- $337,500
        2012-- $337,500 -8.9%
        2011-- $370,550
        2010-- $370,550
        2009-- $370,550 -9.8%
        2008-- $410,800 +15.4%
        2007-- $355,902 +18.2%
        2006-- $301,006 +22.3%
        2005-- $246,110 +7.1%
        2004-- $229,726 +7.7%
        2003-- $213,343 +8.3%
        2002-- $196,960
        Find assessor info on the county website

        Monthly payment

        Est. payment

        Payment breakdown

        Explore the cost of this home by adjusting the details. Changes won't be saved.
        All calculations are estimates and provided by Zillow, Inc. for informational purposes only. Actual amounts may vary.
        HOA fees may include property taxes on listings classified as Co-Ops. Contact the listing agent and/or owner for fee details.
        See how much you could borrow to make a competitive offer.

        Climate risks

        Neighborhood: 21037

        Getting around

        65 / 100
        Somewhat Walkable
        57 / 100
        Bikeable

        Nearby schools

        GreatSchools rating
        Schools provided by the listing agent
        • High: South River
        • District: Anne Arundel County Public Schools

        Source: Bright MLS. This data may not be complete. We recommend contacting the local school district to confirm school assignments for this home.

        A local agent can set up tours, give advice and negotiate with sellers.

        Browse local experts

        Similar homes