Welcome to 214 Timber Lake Way, a beautifully updated home that perfectly blends comfort, style, and functionality. This bright and airy residence features an open, inviting layout filled with natural light throughout.
The heart of the home is the stunning kitchen, complete with a large island and granite countertops—ideal for everyday living and entertaining. Fresh interior paint and like-new carpet create a clean, modern feel, while all upstairs bathrooms have been thoughtfully renovated with stylish finishes.
Recent major updates provide peace of mind, including a new roof, energy-efficient windows, and a resurfaced pool. Step outside to your private backyard oasis, where the sparkling pool is perfect for relaxing or hosting gatherings.
Located in a welcoming, friendly neighborhood, this home offers the perfect combination of updated living and community charm. Move-in ready and designed for easy living, this is one you won’t want to miss.
Buyer and Buyers agent to verify all measurements and information
Sold
Price Unknown
214 Timber Lake Way, Southlake, TX 76092
4beds
3,603sqft
Single Family Residence
Built in 1993
0.38 Acres Lot
$1,380,300 Zestimate®
$--/sqft
$7,026 Estimated rent
Home value
$1,380,300
$1.30M - $1.48M
$7,026/mo
Zestimate® history
Owner options
List your home for rent
$7,026/mo
Rent Zestimate®
Find your next renter with Zillow Rental Manager. Plus, with online applications, you can quickly screen prospective tenants – for free.
$7,026/mo
Rent Zestimate®
Refinance and save
$658/mo
Est. payment
Refinancing to a lower rate could help reduce your monthly payments and save thousands over the life of the loan.
$658/mo
Est. payment
Explore your selling options
Work with a Zillow partner agent
Leverage their expertise and Zillow's premium Showcase listings to get your home seen by more buyers.
Get startedList with your own agent
Get your home in front of millions of buyers by listing it on Zillow.
Learn how to do itSell it yourself
Take full control of how buyers see your home on Zillow by listing For Sale by Owner (FSBO).
List your homeWhat's special
Resurfaced poolPrivate backyard oasisFresh interior paintNatural light throughoutGranite countertopsLike-new carpetBright and airy residence
Zillow last checked:
Listing updated:
Listed by:
Erin Lind 0681015 303-994-1423,
Compass RE Texas, LLC 682-226-6938,
Tommy Pistana 0621307 214-801-9220,
Compass RE Texas, LLC
Bought with:
Erica Martin, 0571688
Dave Perry Miller Real Estate
Source: NTREIS,MLS#: 21230970
Facts & features
Interior
Bedrooms & bathrooms
- Bedrooms: 4
- Bathrooms: 4
- Full bathrooms: 3
- 1/2 bathrooms: 1
Primary bedroom
- Features: Ceiling Fan(s), En Suite Bathroom, Walk-In Closet(s)
- Level: First
- Dimensions: 20 x 14
Bedroom
- Features: Ceiling Fan(s), En Suite Bathroom, Walk-In Closet(s)
- Level: Second
- Dimensions: 14 x 13
Bedroom
- Features: Ceiling Fan(s), Walk-In Closet(s)
- Level: Second
- Dimensions: 1 x 1
Bedroom
- Features: Ceiling Fan(s), Walk-In Closet(s)
- Level: Second
- Dimensions: 14 x 12
Primary bathroom
- Features: Dual Sinks, Linen Closet, Stone Counters
- Level: First
- Dimensions: 13 x 10
Dining room
- Features: Butler's Pantry
- Level: First
- Dimensions: 12 x 14
Family room
- Features: Built-in Features, Ceiling Fan(s), Fireplace
- Level: First
- Dimensions: 16 x 25
Other
- Features: Built-in Features
- Level: Second
- Dimensions: 8 x 5
Other
- Features: Built-in Features, Jack and Jill Bath
- Level: Second
- Dimensions: 13 x 13
Half bath
- Level: First
- Dimensions: 5 x 7
Kitchen
- Features: Breakfast Bar, Built-in Features, Butler's Pantry, Eat-in Kitchen, Granite Counters, Kitchen Island, Pantry
- Level: First
- Dimensions: 13 x 11
Living room
- Features: Ceiling Fan(s)
- Level: Second
- Dimensions: 16 x 21
Office
- Features: Fireplace, Other
- Level: First
- Dimensions: 15 x 13
Utility room
- Features: Built-in Features, Utility Sink
- Level: First
- Dimensions: 14 x 5
Heating
- Central
Cooling
- Central Air
Appliances
- Included: Dishwasher, Gas Cooktop, Disposal, Microwave
- Laundry: Washer Hookup, Dryer Hookup, ElectricDryer Hookup, Laundry in Utility Room
Features
- Built-in Features, Chandelier, Dry Bar, Decorative/Designer Lighting Fixtures, Double Vanity, Eat-in Kitchen, Granite Counters, High Speed Internet, Kitchen Island, Loft, Open Floorplan, Pantry, Walk-In Closet(s), Wired for Sound
- Flooring: Carpet, Ceramic Tile, Wood
- Windows: Window Coverings
- Has basement: No
- Number of fireplaces: 2
- Fireplace features: Family Room, Gas
Interior area
- Total interior livable area: 3,603 sqft
Property
Parking
- Total spaces: 6
- Parking features: Circular Driveway
- Attached garage spaces: 3
- Carport spaces: 3
Features
- Levels: Two
- Stories: 2
- Patio & porch: Deck
- Pool features: Heated, In Ground, Pool Cover, Pool, Community
- Fencing: Back Yard,Wood
Lot
- Size: 0.38 Acres
- Features: Subdivision, Sprinkler System
Details
- Parcel number: 06448232
Construction
Type & style
- Home type: SingleFamily
- Architectural style: Detached
- Property subtype: Single Family Residence
Materials
- Brick
- Roof: Composition
Condition
- Year built: 1993
Utilities & green energy
- Sewer: Public Sewer
- Water: Public
- Utilities for property: Sewer Available, Water Available
Community & HOA
Community
- Features: Clubhouse, Fishing, Lake, Playground, Park, Pickleball, Pool, Tennis Court(s), Trails/Paths
- Security: Carbon Monoxide Detector(s), Smoke Detector(s), Security Lights
- Subdivision: Timber Lake Add
HOA
- Has HOA: Yes
- Services included: All Facilities, Maintenance Grounds, Trash
- HOA fee: $658 semi-annually
- HOA name: First Service Residential
- HOA phone: 877-378-2388
Location
- Region: Southlake
Financial & listing details
- Tax assessed value: $1,031,944
- Annual tax amount: $16,869
- Date on market: 4/9/2026
- Cumulative days on market: 35 days
- Listing terms: Cash,Conventional,See Agent,VA Loan
Price history
| Date | Event | Price |
|---|---|---|
| 5/14/2026 | Sold | -- |
Source: NTREIS #21230970 Report a problem | ||
| 4/15/2026 | Contingent | $1,375,000$382/sqft |
Source: NTREIS #21230970 Report a problem | ||
| 4/9/2026 | Listed for sale | $1,375,000+139.1%$382/sqft |
Source: NTREIS #21230970 Report a problem | ||
| 3/24/2021 | Listing removed | -- |
Source: Owner Report a problem | ||
| 7/11/2014 | Listing removed | $575,000$160/sqft |
Source: Owner Report a problem | ||
| 5/18/2014 | Listed for sale | $575,000$160/sqft |
Source: Owner Report a problem | ||
Public tax history
| Year | Property taxes | Tax assessment |
|---|---|---|
| 2025 | -- | $1,031,944 |
| 2024 | -- | $1,031,944 -2.1% |
| 2023 | -- | $1,054,582 +28.1% |
| 2022 | -- | $823,450 +20.6% |
| 2021 | -- | $682,615 +7.9% |
| 2020 | -- | $632,633 -2.9% |
| 2019 | -- | $651,778 +5.1% |
| 2018 | $3,812 -66.8% | $620,321 +2% |
| 2017 | $11,489 +0.5% | $608,025 +5.6% |
| 2016 | $11,435 -1.9% | $575,759 +5.2% |
| 2015 | $11,656 | $547,099 +13.3% |
| 2014 | $11,656 | $482,900 +6.6% |
| 2013 | -- | $452,900 +0.9% |
| 2012 | -- | $448,900 +6.2% |
| 2011 | -- | $422,500 -0.2% |
| 2010 | -- | $423,200 -0.8% |
| 2009 | -- | $426,700 |
| 2008 | -- | $426,700 +4.3% |
| 2007 | -- | $409,100 +5.4% |
| 2006 | -- | $388,100 +2.8% |
| 2005 | -- | $377,600 +3.9% |
| 2004 | -- | $363,600 +3% |
| 2003 | -- | $353,000 -2.2% |
| 2002 | -- | $360,800 +6.4% |
| 2001 | -- | $339,100 +7.6% |
| 2000 | -- | $315,200 |
Find assessor info on the county website
Neighborhood: Timber Lake
Nearby homes
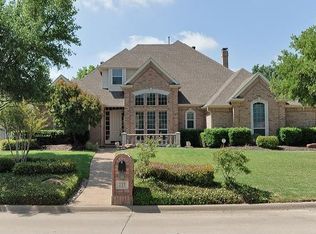
- $1,069,9004 bd3 ba3.7k sqft212 Timber Lake Way, Southlake, TX 76092Off Market
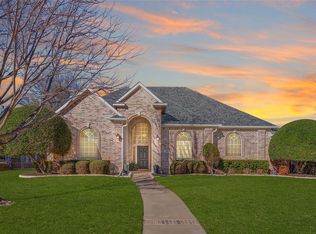
- $1,139,4004 bd3 ba3.6k sqft701 Brook Meadows Ct, Southlake, TX 76092Off Market
- $--4 bd3 ba3.3k sqft703 Brook Meadows Ct, Southlake, TX 76092Sold
- $--4 bd3 ba3.1k sqft217 Timber Lake Way, Southlake, TX 76092Sold
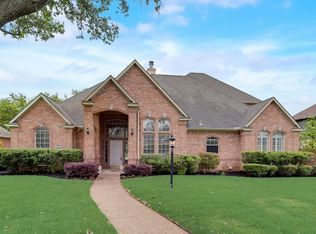
- $1,161,5004 bd3 ba3.5k sqft215 Timber Lake Way, Southlake, TX 76092Off Market
- $1,003,6004 bd3 ba3.4k sqft210 Timber Lake Way, Southlake, TX 76092Off Market
- $--4 bd4 ba3.6k sqft108 Springbrook Ct, Southlake, TX 76092Sold
- $1,153,5004 bd3 ba3.6k sqft219 Timber Lake Way, Southlake, TX 76092Off Market
Nearby schools
GreatSchools rating
- 10/10Robert High Rockenbaugh Elementary SchoolGrades: PK-4Distance: 1.1 mi
- 10/10George Dawson Middle SchoolGrades: 7-8Distance: 2.5 mi
- 9/10Carroll Senior High SchoolGrades: 11-12Distance: 0.8 mi
Schools provided by the listing agent
- Elementary: Rockenbaug
- Middle: Dawson
- District: Carroll ISD
Source: NTREIS. This data may not be complete. We recommend contacting the local school district to confirm school assignments for this home.
Get a cash offer in 3 minutes
Find out how much your home could sell for in as little as 3 minutes with a no-obligation cash offer.
Estimated market value
$1,380,300
Get a cash offer in 3 minutes
Find out how much your home could sell for in as little as 3 minutes with a no-obligation cash offer.
Estimated market value
$1,380,300
- Texas
- Tarrant County
- Southlake
- 76092
- Timber Lake
- 214 Timber Lake Way
Nearby cities
Nearby neighborhoods
Nearby zip codes
Other Southlake Topics
