Perfect! There is no other word to describe this totally complete Ranch style house with sweeping views and a long list of convenient, comfortable interior features. The layout on the main level flows seamlessly from room to room making for maximum functionality. The light in the living room is wonderfully bright and makes all the adjoining space sparkle as well. The deck is easily accessible via sliding glass doors, spacious and allows for great entertaining. Downstairs on the lower level is a combination of great function and features. Another set of sliding glass doors gives access to a privately located hot tub. Beyond down the sweeping lawn is another crown jewel, the swimming pool - inviting all for a relaxing swim. Don't waste a minute, visit this house immediately. Make an appointment today. Additional Information: HeatingFuel:Oil Above Ground,ParkingFeatures:2 Car Attached,
Sold for $680,000
$680,000
214 Tomahawk Street, Yorktown Heights, NY 10598
3beds
1,396sqft
Single Family Residence, Residential
Built in 1976
4.41 Acres Lot
$761,500 Zestimate®
$487/sqft
$4,957 Estimated rent
Home value
$761,500
$716,000 - $807,000
$4,957/mo
Zestimate® history
Owner options
List your home for rent
$4,957/mo
Rent Zestimate®
Find your next renter with Zillow Rental Manager. Plus, with online applications, you can quickly screen prospective tenants – for free.
$4,957/mo
Rent Zestimate®
Refinance and save
$4,508/mo
Est. payment
Refinancing to a lower rate could help reduce your monthly payments and save thousands over the life of the loan.
$4,508/mo
Est. payment
Explore your selling options
Work with a Zillow partner agent
Leverage their expertise and Zillow's premium Showcase listings to get your home seen by more buyers.
Get startedList with your own agent
Get your home in front of millions of buyers by listing it on Zillow.
Learn how to do itSell it yourself
Take full control of how buyers see your home on Zillow by listing For Sale by Owner (FSBO).
List your homeWhat's special
Zillow last checked:
Listing updated:
Listed by:
John Doherty 914-255-5000,
Houlihan Lawrence Inc. 914-591-2700,
Alberto Hernandez 914-473-4508,
Houlihan Lawrence Inc.
Bought with:
Justin Landon, 10401342288
Howard Hanna Rand Realty
Source: OneKey® MLS as distributed by MLS GRID,MLS#: H6246411
Facts & features
Interior
Bedrooms & bathrooms
- Bedrooms: 3
- Bathrooms: 2
- Full bathrooms: 1
- 1/2 bathrooms: 1
Other
- Description: Entry foyer, Dining room with chandelier, EIK w quartz counters, new flooring, good counter and cabinet space, bright living room w SGD to large deck with eastern exposure, stairs to LL, Hall bath, principal bedroom ensuite w powder room, 2 additional bedrooms
- Level: First
Other
- Description: Family Room w SGD to lower deck & hot tub, storage room, mechanicals room w workbench, laundry, door to 2 car garage
- Level: Lower
Heating
- Baseboard, Hot Water, Oil
Cooling
- Attic Fan, Ductless, Wall/Window Unit(s)
Appliances
- Included: Dishwasher, Dryer, Microwave, Refrigerator, Washer, Tankless Water Heater
Features
- Cathedral Ceiling(s), Ceiling Fan(s), Chandelier, Eat-in Kitchen, Entrance Foyer, Formal Dining, First Floor Full Bath, Master Downstairs, Primary Bathroom, Quartz/Quartzite Counters
- Flooring: Hardwood
- Windows: Blinds, Double Pane Windows, Drapes
- Basement: Full,Partially Finished,Walk-Out Access
- Attic: None
- Number of fireplaces: 1
Interior area
- Total structure area: 1,396
- Total interior livable area: 1,396 sqft
Property
Parking
- Total spaces: 2
- Parking features: Attached, Driveway, Garage Door Opener
- Has uncovered spaces: Yes
Features
- Levels: Two
- Stories: 2
- Patio & porch: Deck
- Exterior features: Gas Grill
- Pool features: In Ground
- Has spa: Yes
Lot
- Size: 4.41 Acres
- Features: Near Public Transit, Near School, Near Shops, Sloped, Views
Details
- Additional structures: Workshop
- Parcel number: 5200016009000020000002
Construction
Type & style
- Home type: SingleFamily
- Architectural style: Ranch
- Property subtype: Single Family Residence, Residential
Materials
- T111
Condition
- Actual
- Year built: 1976
Utilities & green energy
- Sewer: Septic Tank
- Utilities for property: Trash Collection Private
Community & HOA
Community
- Features: Park
- Security: Security System, Video Cameras
HOA
- Has HOA: No
- Amenities included: Park
Location
- Region: Yorktown Heights
Financial & listing details
- Price per square foot: $487/sqft
- Tax assessed value: $55,800
- Annual tax amount: $12,384
- Date on market: 6/2/2023
- Listing agreement: Exclusive Right To Sell
- Inclusions: Fireplace Equip, Gas Tank, Oven/Range
- Exclusions: Flat Screen TV Bracket
Price history
| Date | Event | Price |
|---|---|---|
| 8/14/2023 | Sold | $680,000+4.8%$487/sqft |
Source:  OneKey® MLS as distributed by MLS GRID #H6246411 Report a problem OneKey® MLS as distributed by MLS GRID #H6246411 Report a problem | ||
| 7/1/2023 | Pending sale | $649,000$465/sqft |
Source: OneKey® MLS as distributed by MLS GRID #H6246411 Report a problem | ||
| 6/2/2023 | Listed for sale | $649,000$465/sqft |
Source: OneKey® MLS as distributed by MLS GRID #H6246411 Report a problem | ||
Public tax history
Tax history is unavailable.
Neighborhood: Shenorock
Nearby homes
- $722,9003 bd2 ba1.8k sqft216 Tomahawk St, Yorktown Heights, NY 10598Off Market
- $747,8003 bd2 ba1.8k sqft216 Route 118, Yorktown Heights, NY 10598Off Market
- $1,153,0003 bd4 ba2.8k sqft1 Green Tree Rd, Yorktown Heights, NY 10598Sold
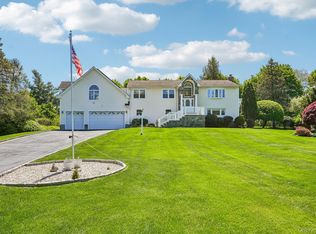
- $---- bd-- ba-- sqft218 Tomahawk St, Yorktown Heights, NY 10598Off Market
- $454,900-- bd1 ba880 sqft218 Route 118, Yorktown Heights, NY 10598Off Market
- $680,0003 bd1 ba1.3k sqft214 Route 118, Yorktown Heights, NY 10598Sold
- $939,4004 bd3 ba2.3k sqft3 Green Tree Rd, Yorktown Heights, NY 10598Off Market
- $662,9003 bd2 ba1.4k sqft212 Route 118, Yorktown Heights, NY 10598Off Market
Nearby schools
GreatSchools rating
- NAPrimrose SchoolGrades: PK-2Distance: 2.4 mi
- 6/10Somers Middle SchoolGrades: 6-8Distance: 2.9 mi
- 8/10Somers Senior High SchoolGrades: 9-12Distance: 2.3 mi
Schools provided by the listing agent
- Elementary: Primrose
- Middle: Somers Middle School
- High: Somers Senior High School
Source: OneKey® MLS as distributed by MLS GRID. This data may not be complete. We recommend contacting the local school district to confirm school assignments for this home.
Get a cash offer in 3 minutes
Find out how much your home could sell for in as little as 3 minutes with a no-obligation cash offer.
Estimated market value
$761,500
Get a cash offer in 3 minutes
Find out how much your home could sell for in as little as 3 minutes with a no-obligation cash offer.
Estimated market value
$761,500
- New York
- Westchester County
- Yorktown Heights
- 10598
- Shenorock
- 214 Tomahawk Street
Nearby cities
Nearby neighborhoods
Nearby zip codes
Other Yorktown Heights Topics
- Apartments for Rent in 10598
- Houses for Sale in 10598
- Houses for Rent in 10598
- 10598 Real Estate
- Yorktown Heights Condos
- Houses for Sale in Yorktown Heights
- Newest Listings in Yorktown Heights
- Yorktown Heights Home Values
- Yorktown Heights Real Estate Agents
- Yorktown Heights Refinance
- Yorktown Heights Mortgage Rates
