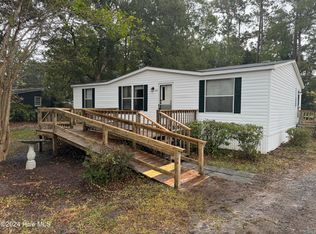
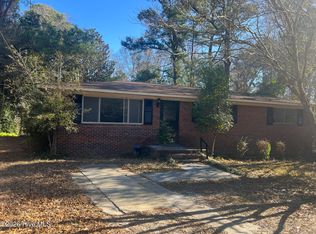
Great location near Wrightsville Beach and Carolina Beach. This manufactured home sits on an almost half-acre lot in a desirable community with no HOA dues.
Enjoy deeded water rights to the Intracoastal Waterway, with a boat ramp and county park located just a few blocks away at the end of the street. The property also includes a detached double garage and offers excellent potential for a vacation home, rental property, or future homesite.
The home and garage are being sold as-is, with the primary value in the land and location. Don't miss this opportunity to own property in a sought-after coastal area with convenient access to beaches, boating, and outdoor recreation.
For sale
$389,000
214 Trails End Road, Wilmington, NC 28409
3beds
1,440sqft
Manufactured Home
Built in 1973
0.46 Acres Lot
$381,200 Zestimate®
$270/sqft
$-- HOA
What's special
- 37 days
- 502
- 34
Zillow last checked:
Listing updated:
Listed by:
Jarvis J Wise 910-264-9948,
Tregembo & Associates Realty
Source: Hive MLS,MLS#: 100574147 Originating MLS: Cape Fear Realtors MLS, Inc.
Originating MLS: Cape Fear Realtors MLS, Inc.Facts & features
Interior
Bedrooms & bathrooms
- Bedrooms: 3
- Bathrooms: 2
- Full bathrooms: 2
Rooms
- Room types: Dining Room, Living Room, Master Bedroom, Bedroom 1, Bedroom 2, Den, Utility Room, Bathroom 1, Bathroom 2
Primary bedroom
- Description: 13x12 Level: Down- 1st Floor
- Level: First
- Dimensions: 14 x 12
Bedroom 1
- Description: 10x9 Level: Down- 1st Floor
- Level: First
- Dimensions: 10 x 12
Bedroom 2
- Description: 10x9 Level: Down- 1st Floor
- Level: First
- Dimensions: 14 x 12
Bathroom 1
- Dimensions: 6 x 8
Bathroom 2
- Dimensions: 6 x 8
Den
- Description: 10x10 Level: Down- 1st Floor
- Level: First
- Dimensions: 10 x 12
Dining room
- Description: 10x11 Level: Down- 1st Floor
- Level: First
- Dimensions: 10 x 11
Kitchen
- Description: 11x13 Level: Down- 1st Floor
- Level: First
- Dimensions: 17 x 12
Living room
- Description: 12x15 Level: Down- 1st Floor
- Level: First
- Dimensions: 17 x 12
Utility room
- Dimensions: 6 x 8
Heating
- Forced Air, Oil
Cooling
- Central Air
Appliances
- Included: Electric Oven, Refrigerator, Dishwasher
- Laundry: Dryer Hookup, Washer Hookup, Laundry Chute
Features
- Entrance Foyer, Mud Room, Ceiling Fan(s), Eat-in Kitchen
- Flooring: LVT/LVP, Vinyl
- Basement: None
- Has fireplace: No
Interior area
- Total structure area: 1,440
- Total interior livable area: 1,440 sqft
Property
Parking
- Total spaces: 6
- Parking features: Additional Parking, Unpaved, On Site, Garage
- Garage spaces: 4
- Carport spaces: 2
- Covered spaces: 6
Features
- Levels: One
- Patio & porch: Deck, Porch
- Pool features: None
- Fencing: Partial
- Has view: Yes
- View description: See Remarks
- Waterfront features: Deeded Water Access, Deeded Water Rights, Water Access Comm
- Frontage type: See Remarks
Lot
- Size: 0.46 Acres
- Dimensions: 98 x 201
- Features: Interior Lot, Deeded Water Access, Deeded Water Rights, Water Access Comm
Details
- Additional structures: Storage, Outbuilding
- Parcel number: R07209005011000
- Zoning: R-15
- Special conditions: Standard
Construction
Type & style
- Home type: MobileManufactured
- Property subtype: Manufactured Home
Materials
- Aluminum Siding, Wood Frame
- Foundation: Crawl Space
- Roof: Shingle
Condition
- Fixer
- New construction: No
- Year built: 1973
Utilities & green energy
- Sewer: Public Sewer
- Water: Public
- Utilities for property: Sewer Connected, Water Connected
Community & HOA
Community
- Subdivision: Trails End
HOA
- Has HOA: No
- HOA name: Trails End Boat Ramp Association
Location
- Region: Wilmington
Financial & listing details
- Price per square foot: $270/sqft
- Tax assessed value: $330,100
- Annual tax amount: $1,249
- Date on market: 9/10/2026
- Cumulative days on market: 37 days
- Listing agreement: Exclusive Right To Sell
- Listing terms: Cash,Conventional
- Road surface type: Paved
Estimated market value
$381,200
$362,000 - $400,000
Not available
Price history
| Date | Event | Price |
|---|---|---|
| 9/10/2026 | Listed for sale | $389,000$270/sqft |
Source:  Hive MLS #100574147 Report a problem Hive MLS #100574147 Report a problem | ||
| 6/17/2026 | Contingent | $389,000$270/sqft |
Source: Hive MLS #100574147 Report a problem | ||
| 6/2/2026 | Listed for sale | $389,000$270/sqft |
Source: Hive MLS #100574147 Report a problem | ||
| 5/22/2026 | Contingent | $389,000$270/sqft |
Source: Hive MLS #100574147 Report a problem | ||
| 5/15/2026 | Listed for sale | $389,000+268.7%$270/sqft |
Source: Hive MLS #100574147 Report a problem | ||
| 1/24/2016 | Listing removed | $1,150$1/sqft |
Source: Zillow Rental Manager Report a problem | ||
| 1/14/2016 | Price change | $1,150-4.2%$1/sqft |
Source: Zillow Rental Manager Report a problem | ||
| 12/15/2015 | Listed for rent | $1,200$1/sqft |
Source: Postlets Report a problem | ||
| 3/7/2015 | Listing removed | $1,200$1/sqft |
Source: Postlets Report a problem | ||
| 2/28/2015 | Listed for rent | $1,200$1/sqft |
Source: Postlets Report a problem | ||
| 12/11/2012 | Listing removed | $105,500+24.1%$73/sqft |
Source: Century 21 Sweyer & Associates` #474389 Report a problem | ||
| 12/10/2012 | Sold | $85,000-19.4%$59/sqft |
Source: Hive MLS #30474389 Report a problem | ||
| 3/22/2012 | Listed for sale | $105,500$73/sqft |
Source: Century 21 Sweyer & Associates` #474389 Report a problem | ||
Public tax history
| Year | Property taxes | Tax assessment |
|---|---|---|
| 2025 | $1,323 +15.1% | $330,100 +60.3% |
| 2024 | $1,150 +0.5% | $205,900 |
| 2023 | $1,144 -0.9% | $205,900 |
| 2022 | $1,154 +1.3% | $205,900 |
| 2021 | $1,139 +53.8% | $205,900 +75.8% |
| 2020 | $741 | $117,100 |
| 2019 | $741 | $117,100 |
| 2018 | $741 | $117,100 |
| 2017 | $741 -3% | $117,100 +6.3% |
| 2016 | $764 +7.6% | $110,200 |
| 2015 | $710 +1.7% | $110,200 |
| 2014 | $698 | $110,200 |
| 2013 | -- | $110,200 |
| 2012 | -- | $110,200 +2.3% |
| 2011 | -- | $107,746 |
| 2010 | -- | $107,746 |
| 2009 | -- | -- |
| 2008 | -- | -- |
| 2007 | -- | -- |
| 2005 | -- | $62,840 |
| 2004 | -- | $62,840 -2.2% |
| 2003 | -- | $64,266 |
| 2002 | -- | $64,266 |
| 2001 | -- | $64,266 |
| 2000 | -- | $64,266 |
Find assessor info on the county website
Monthly payment
Climate risks
Neighborhood: Masonboro
Nearby schools
Schools provided by the listing agent
- Elementary: Masonboro Elementary
- Middle: Myrtle Grove
- High: Hoggard
Source: Hive MLS. This data may not be complete. We recommend contacting the local school district to confirm school assignments for this home.
Similar homes
- $335,0003 bd2 ba1.3k sqft549 Mohican Trail, Wilmington, NC 28409For Sale
 MLS ID #100585283, Andrea Ochoa, Collective Realty LLC. Hive MLS
 - $279,0003 bd3 ba1.6k sqft4100 Masonboro Loop Road, Wilmington, NC 28409For Sale
 MLS ID #100563079, Kym C Harrelson-Pattishall, RE/MAX Executive. Hive MLS
 - $325,0003 bd2 ba1.4k sqft5806 Roseland Drive, Wilmington, NC 28409For Sale
 MLS ID #100597517, Michael H Knapton, MKS Solutions LLC. Hive MLS
 - $375,0003 bd2 ba1.1k sqft5315 Andover Road, Wilmington, NC 28403For Sale
 MLS ID #100602750, Mark C Reiser, Coastal Properties. Hive MLS
 - $375,0002 bd2 ba850 sqft5326 Masonboro Loop Road, Wilmington, NC 28409For SaleMLS ID #100556004, Rhonda K Batchelor, Atlantic Real Estate, Inc.. Hive MLS
- $350,0003 bd2 ba1.2k sqft6302 Peyton Court, Wilmington, NC 28409For SaleMLS ID #100586482, Duane Devalle, Devalle Realty LLC. Hive MLS
- $367,5003 bd2 ba1.3k sqft1202 Spring Branch Road, Wilmington, NC 28405For SaleMLS ID #100598211, Nathanael Patel, eXp Realty. Hive MLS
- $450,0003 bd2 ba1.8k sqft4913 Coronado Drive, Wilmington, NC 28409For SaleMLS ID #100587554, Carly B Forman, Coastal Green Properties, Inc.. Hive MLS
- $385,0003 bd2 ba1.6k sqft3008 Lagar Lane, Wilmington, NC 28405For SaleMLS ID #100584760, Lee Crouch, Intracoastal Realty Corporation. Hive MLS
- $424,9004 bd2 ba1.9k sqft1505 Soaring Spirit Drive, Wilmington, NC 28409For SaleMLS ID #100582451, Eliza Santos, RE/MAX Essential. Hive MLS
- $339,9004 bd2 ba1.1k sqft5308 Wrightsville Avenue, Wilmington, NC 28403For SaleMLS ID #100593087, Mark C Reiser, Coastal Properties. Hive MLS
- $385,0003 bd2 ba1.5k sqft5932 Chester Street, Wilmington, NC 28405For SaleMLS ID #100589203, Ben Szafran Real Estate Team, Keller Williams Innovate-Wilmington. Hive MLS
- $347,0003 bd3 ba1.7k sqft3721 Sand Trap Court, Wilmington, NC 28412For SaleMLS ID #100536820, Jarvis J Wise, Tregembo & Associates Realty. Hive MLS
- $299,0003 bd2 ba1.4k sqft4119 Fairlawn Drive, Wilmington, NC 28405For SaleMLS ID #100595647, Gloria M Green, Gloria Green Realty. Hive MLS
- $298,0003 bd1 ba1.4k sqft1409 Wooster Street, Wilmington, NC 28401For SaleMLS ID #100604742, Mandy P Scott, The Saltwater Agency LLC. Hive MLS
- $365,0003 bd2 ba1.1k sqft2800 Valor Drive, Wilmington, NC 28411For SaleMLS ID #100596234, Jeffrey B Allenczy, Salt and Stone Property Group. Hive MLS
- $337,0002 bd2 ba1.4k sqft5916 Chester Street, Wilmington, NC 28405For SaleMLS ID #100594793, Mary E Martin, Network Real Estate. Hive MLS
- $399,6353 bd3 ba2.1k sqft233 Pelican Flight Loop, Wilmington, NC 28412New ConstructionHive MLS
- $454,9004 bd2 ba1.7k sqft1218 Dotson Ct, Wilmington, NC 28405For Sale
 MLS ID #4399419, Robin Nicholson, EXP Realty LLC Ballantyne. Canopy MLS as distributed by MLS GRID
 - $467,9003 bd3 ba1.9k sqft1425 Eco Circle, Wilmington, NC 28409For SaleMLS ID #100557326, Sara E Hauser-Bonnett, Hauser Real Estate Company. Hive MLS
