Terrific home for an active lifestyle. New construction. Beautiful, new MT style feel on the Clark Fork AND at Trestle Creek Golf Course. House has large loft area providing another sleeping/recreation room all looking over the river. Apartment over the garage with bathroom and kitchenette for your guests and or grown children. Float, fish, golf, ATV, hunt, ski, bike, etc. Recreation abound!
Closed
Price Unknown
214 Trestle Creek Dr, Saint Regis, MT 59866
2beds
1,590sqft
Single Family Residence
Built in 2023
0.62 Acres Lot
$678,800 Zestimate®
$--/sqft
$2,174 Estimated rent
Home value
$678,800
$638,000 - $720,000
$2,174/mo
Zestimate® history
Owner options
List your home for rent
$2,174/mo
Rent Zestimate®
Find your next renter with Zillow Rental Manager. Plus, with online applications, you can quickly screen prospective tenants – for free.
$2,174/mo
Rent Zestimate®
Refinance and save
$375/mo
Est. payment
Refinancing to a lower rate could help reduce your monthly payments and save thousands over the life of the loan.
$375/mo
Est. payment
Explore your selling options
Work with a Zillow partner agent
Leverage their expertise and Zillow's premium Showcase listings to get your home seen by more buyers.
Get startedList with your own agent
Get your home in front of millions of buyers by listing it on Zillow.
Learn how to do itSell it yourself
Take full control of how buyers see your home on Zillow by listing For Sale by Owner (FSBO).
List your homeWhat's special
Large loft area
Zillow last checked:
Listing updated:
Listed by:
Al Dunlap 406-649-7035,
Coldwell Banker Regent Realty
Bought with:
Carla Hardy, RRE-BRO-LIC-13840
ERA Lambros Real Estate Missoula
Source: MRMLS,MLS#: 30012691
Facts & features
Interior
Bedrooms & bathrooms
- Bedrooms: 2
- Bathrooms: 2
- Full bathrooms: 2
Primary bedroom
- Level: Main
Bathroom 1
- Level: Main
Bathroom 1
- Level: Main
Great room
- Level: Main
Kitchen
- Level: Main
Loft
- Level: Upper
Heating
- Forced Air, Gas, Heat Pump
Appliances
- Included: Dishwasher, Microwave, Range, Refrigerator
Features
- Main Level Primary, Open Floorplan, Vaulted Ceiling(s), Walk-In Closet(s), Additional Living Quarters
- Basement: Crawl Space
- Has fireplace: No
- Fireplace features: Gas
Interior area
- Total interior livable area: 1,590 sqft
- Finished area below ground: 0
Property
Parking
- Total spaces: 2
- Parking features: Garage
- Garage spaces: 2
Features
- Levels: One
- Stories: 1
- Patio & porch: Covered, Deck, Front Porch
- Exterior features: Propane Tank - Leased
- Has view: Yes
- View description: Golf Course, Mountain(s), Creek/Stream
- Has water view: Yes
- Water view: true
- Waterfront features: River Access, Waterfront
- Body of water: Clark Fork River
Lot
- Size: 0.62 Acres
- Features: Corners Marked, Wooded, Level
- Topography: Level
Details
- Parcel number: 54274430306070000
- Special conditions: Standard
Construction
Type & style
- Home type: SingleFamily
- Architectural style: Cabin,Ranch
- Property subtype: Single Family Residence
Materials
- Masonite
- Foundation: Poured
- Roof: Metal
Condition
- New construction: Yes
- Year built: 2023
Details
- Builder name: Country Road
Utilities & green energy
- Sewer: Private Sewer, Septic Tank
- Water: Community/Coop
- Utilities for property: Electricity Connected, High Speed Internet Available, Propane, Phone Available, Underground Utilities
Community & HOA
Community
- Features: Clubhouse, Fishing, Golf, Park
HOA
- Has HOA: Yes
- Amenities included: Park
- Services included: Common Area Maintenance, Road Maintenance, Water
- HOA fee: $375 annually
- HOA name: Tchoa
Location
- Region: Saint Regis
Financial & listing details
- Tax assessed value: $451,444
- Annual tax amount: $3,309
- Date on market: 8/23/2023
- Listing agreement: Exclusive Right To Sell
- Listing terms: Cash
- Road surface type: Asphalt
Price history
| Date | Event | Price |
|---|---|---|
| 10/27/2023 | Sold | -- |
Source:  MRMLS #30012691 Report a problem MRMLS #30012691 Report a problem | ||
| 9/11/2023 | Pending sale | $695,000$437/sqft |
Source: MRMLS #30012691 Report a problem | ||
| 8/23/2023 | Listed for sale | $695,000$437/sqft |
Source: MRMLS #30012691 Report a problem | ||
Public tax history
| Year | Property taxes | Tax assessment |
|---|---|---|
| 2024 | $3,309 +12.5% | $451,444 +13% |
| 2023 | $2,942 +18.8% | $399,500 +23.8% |
| 2022 | $2,477 +532.1% | $322,700 +515.1% |
| 2021 | $392 -27.1% | $52,459 -22% |
| 2020 | $538 -2.4% | $67,273 |
| 2019 | $551 +61.4% | $67,273 +1.3% |
| 2018 | $341 -37% | $66,395 |
| 2017 | $542 +1.5% | $66,395 +8.3% |
| 2016 | $534 +11.8% | $61,302 |
| 2015 | $478 | $61,302 |
Find assessor info on the county website
Neighborhood: 59866
Nearby homes
- $69,6620.63 Acres25 Trestle Creek Dr, Saint Regis, MT 59866Off Market
- $536,6002 bd2 ba1.6k sqft212 Trestle Creek Dr, Saint Regis, MT 59866Off Market
- $519,0002 bd2 ba1.2k sqft264 Trestle Creek Dr, Saint Regis, MT 59866For Sale
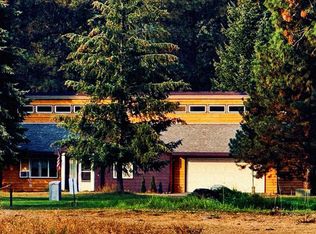
- $533,4002 bd2 ba1.6k sqft200 Trestle Creek Dr, Saint Regis, MT 59866Off Market
- $--0.587 AcresNhn Trestle Creek Dr, Saint Regis, MT 59866Sold
- $67,0280.587 Acres17 Trestle Creek Dr, Saint Regis, MT 59866Off Market
- $623,2004 bd2 ba1.6k sqft29 Trestle Creek Dr, Saint Regis, MT 59866Off Market
- $71,6040.662 Acres15 Trestle Creek Dr, Saint Regis, MT 59866Off Market
Nearby schools
GreatSchools rating
- 5/10St Regis SchoolGrades: PK-6Distance: 1.1 mi
- 7/10St Regis 7-8Grades: 7-8Distance: 1.1 mi
- 5/10St Regis High SchoolGrades: 9-12Distance: 1.1 mi
- Montana
- Mineral County
- Saint Regis
- 59866
- 214 Trestle Creek Dr
Nearby cities
Nearby zip codes
Other Saint Regis Topics
