This lovely well maintained 3-bedroom, 2 bath home sits near the heart of Milesburg making for convenient access to restaurants, groceries, parks, nearby Bald Eagle creek as well as easy access to I-80. Bellefonte is only 5 minutes away and Penn State is just a 20-minute drive. This solidly built home features many recent updates such as remodeled baths, newer roof, newer replacement windows, newer flooring throughout the house, newer heat pump and 2-year-old state of the art water heater, and second floor mini split. The new kitchen sink and SS refrigerator round out the list. Enjoy outdoor dining in the covered patio leading from the garage to the house as well as the fenced yard for your children's and pet's safety. The spacious first floor rooms are perfect for entertaining family and friends. And who wouldn't like a 14-foot-long closet as well as his and her shoe closet in the first-floor owner's suite? Come see for yourself!
Sold for $280,000
$280,000
214 Turnpike St, Milesburg, PA 16853
3beds
1,673sqft
Single Family Residence
Built in 1922
8,712 Square Feet Lot
$296,400 Zestimate®
$167/sqft
$1,753 Estimated rent
Home value
$296,400
$267,000 - $329,000
$1,753/mo
Zestimate® history
Owner options
List your home for rent
$1,753/mo
Rent Zestimate®
Find your next renter with Zillow Rental Manager. Plus, with online applications, you can quickly screen prospective tenants – for free.
$1,753/mo
Rent Zestimate®
Refinance and save
$1,769/mo
Est. payment
Refinancing to a lower rate could help reduce your monthly payments and save thousands over the life of the loan.
$1,769/mo
Est. payment
Explore your selling options
Work with a Zillow partner agent
Leverage their expertise and Zillow's premium Showcase listings to get your home seen by more buyers.
Get startedList with your own agent
Get your home in front of millions of buyers by listing it on Zillow.
Learn how to do itSell it yourself
Take full control of how buyers see your home on Zillow by listing For Sale by Owner (FSBO).
List your homeWhat's special
Fenced yardNewer replacement windowsNew kitchen sinkSpacious first floor roomsNewer roofRemodeled bathsSs refrigerator
Zillow last checked:
Listing updated:
Listed by:
Sandy Adams 814-574-3371,
Kissinger, Bigatel & Brower
Bought with:
Janean Chandler, RS355750
Keller Williams Advantage Realty
Source: Bright MLS,MLS#: PACE2515394
Facts & features
Interior
Bedrooms & bathrooms
- Bedrooms: 3
- Bathrooms: 2
- Full bathrooms: 2
- Main level bathrooms: 1
- Main level bedrooms: 1
Rooms
- Room types: Living Room, Dining Room, Primary Bedroom, Bedroom 2, Bedroom 3, Kitchen, Primary Bathroom, Full Bath
Primary bedroom
- Features: Flooring - Luxury Vinyl Plank
- Level: Main
- Area: 252 Square Feet
- Dimensions: 18 x 14
Bedroom 2
- Features: Flooring - Carpet, Walk-In Closet(s)
- Level: Upper
- Area: 221 Square Feet
- Dimensions: 17 x 13
Bedroom 3
- Features: Flooring - Carpet, Walk-In Closet(s)
- Level: Upper
- Area: 136 Square Feet
- Dimensions: 17 x 8
Primary bathroom
- Features: Flooring - Luxury Vinyl Plank
- Level: Main
- Area: 135 Square Feet
- Dimensions: 15 x 9
Dining room
- Features: Flooring - Luxury Vinyl Plank
- Level: Main
- Area: 221 Square Feet
- Dimensions: 17 x 13
Other
- Level: Upper
- Area: 60 Square Feet
- Dimensions: 10 x 6
Kitchen
- Features: Flooring - Laminated
- Level: Main
- Area: 252 Square Feet
- Dimensions: 21 x 12
Living room
- Features: Flooring - Luxury Vinyl Plank
- Level: Main
- Area: 260 Square Feet
- Dimensions: 20 x 13
Heating
- Baseboard, Forced Air, Heat Pump, Electric, Oil
Cooling
- Ductless, Heat Pump, Central Air, Electric
Appliances
- Included: Microwave, Dishwasher, Disposal, Dryer, Extra Refrigerator/Freezer, Oven/Range - Electric, Range Hood, Refrigerator, Washer, Water Heater, Electric Water Heater
- Laundry: Main Level
Features
- Breakfast Area, Entry Level Bedroom, Primary Bath(s), Walk-In Closet(s), Vaulted Ceiling(s)
- Flooring: Laminate, Luxury Vinyl, Carpet
- Windows: Double Hung, Replacement
- Basement: Partial
- Has fireplace: No
Interior area
- Total structure area: 1,673
- Total interior livable area: 1,673 sqft
- Finished area above ground: 1,673
- Finished area below ground: 0
Property
Parking
- Total spaces: 2
- Parking features: Garage Door Opener, Paved, Detached, Driveway
- Garage spaces: 2
- Has uncovered spaces: Yes
Accessibility
- Accessibility features: None
Features
- Levels: One and One Half
- Stories: 1.5
- Patio & porch: Patio
- Exterior features: Awning(s), Flood Lights, Satellite Dish
- Pool features: None
- Fencing: Chain Link,Vinyl
Lot
- Size: 8,712 Square Feet
Details
- Additional structures: Above Grade, Below Grade
- Parcel number: 28001,111,0000
- Zoning: R
- Special conditions: Standard
Construction
Type & style
- Home type: SingleFamily
- Architectural style: Traditional
- Property subtype: Single Family Residence
Materials
- Aluminum Siding, Mixed Plumbing, Stick Built, Stone, Vinyl Siding
- Foundation: Crawl Space
- Roof: Shingle
Condition
- Very Good
- New construction: No
- Year built: 1922
Utilities & green energy
- Electric: 200+ Amp Service
- Sewer: Public Sewer
- Water: Public
- Utilities for property: Above Ground, Satellite Internet Service, Other Internet Service
Community & HOA
Community
- Security: Main Entrance Lock
- Subdivision: None Available
HOA
- Has HOA: No
Location
- Region: Milesburg
- Municipality: MILESBURG BORO
Financial & listing details
- Price per square foot: $167/sqft
- Tax assessed value: $37,940
- Annual tax amount: $3,027
- Date on market: 7/1/2025
- Listing agreement: Exclusive Right To Sell
- Listing terms: Cash,Conventional,FHA,USDA Loan,VA Loan
- Inclusions: Range, Refrigerator, Washer, Dryer, Refrigerator In Basement
- Ownership: Fee Simple
- Road surface type: Paved
Price history
| Date | Event | Price |
|---|---|---|
| 8/8/2025 | Sold | $280,000-1.8%$167/sqft |
Source:  Bright MLS #PACE2515394 Report a problem Bright MLS #PACE2515394 Report a problem | ||
| 7/14/2025 | Pending sale | $285,000$170/sqft |
Source: Bright MLS #PACE2515394 Report a problem | ||
| 7/1/2025 | Listed for sale | $285,000+9.6%$170/sqft |
Source: Bright MLS #PACE2515394 Report a problem | ||
| 8/17/2022 | Sold | $260,000+4.4%$155/sqft |
Source: Bright MLS #PACE2279152 Report a problem | ||
| 7/20/2022 | Pending sale | $249,000$149/sqft |
Source:  Centre County Association of Realtors #75317 Report a problem Centre County Association of Realtors #75317 Report a problem | ||
| 7/18/2022 | Price change | $249,000-3.9%$149/sqft |
Source: Centre County Association of Realtors #75317 Report a problem | ||
| 7/11/2022 | Listed for sale | $259,000+197.7%$155/sqft |
Source: Centre County Association of Realtors #75317 Report a problem | ||
| 11/29/2007 | Sold | $87,000$52/sqft |
Source: Public Record Report a problem | ||
Public tax history
| Year | Property taxes | Tax assessment |
|---|---|---|
| 2024 | $3,027 -1.3% | $37,940 |
| 2023 | $3,066 +2.5% | $37,940 |
| 2022 | $2,990 +1.3% | $37,940 |
| 2021 | $2,952 | -- |
| 2020 | $2,952 | $37,940 |
| 2019 | $2,952 +34.2% | $37,940 |
| 2018 | $2,200 | $37,940 |
| 2017 | -- | $37,940 |
| 2016 | -- | $37,940 |
| 2015 | -- | $37,940 |
| 2014 | -- | $37,940 |
Find assessor info on the county website
Neighborhood: 16853
Nearby homes
- $181,1003 bd1 ba1.1k sqft212 Turnpike St, Milesburg, PA 16853Off Market
- $215,5003 bd1 ba1.9k sqft210 Turnpike St, Milesburg, PA 16853Off Market
- $189,0003 bd1 ba1.2k sqft215 Turnpike St, Milesburg, PA 16853Sold
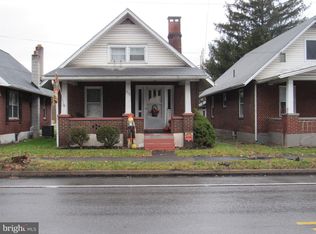
- $181,1003 bd1 ba1.5k sqft300 Turnpike St, Milesburg, PA 16853Off Market
- $258,2004 bd2 ba3.1k sqft206 Turnpike St, Milesburg, PA 16853Off Market
- $164,0002 bd1 ba1.8k sqft211 Turnpike St, Milesburg, PA 16853Off Market
- $233,5003 bd1 ba1.4k sqft213 Turnpike St, Milesburg, PA 16853Off Market
- $171,8004 bd1 ba1.9k sqft209 Turnpike St, Milesburg, PA 16853Off Market
Nearby schools
GreatSchools rating
- 4/10Wingate Elementary SchoolGrades: K-5Distance: 1.3 mi
- 6/10Bald Eagle Area Junior-Senior High SchoolGrades: 6-12Distance: 0.8 mi
- 8/10Howard Elementary SchoolGrades: K-5Distance: 8.5 mi
Schools provided by the listing agent
- District: Bald Eagle Area
Source: Bright MLS. This data may not be complete. We recommend contacting the local school district to confirm school assignments for this home.


Get pre-qualified for a loan
At Zillow Home Loans, we can pre-qualify you in as little as 5 minutes with no impact to your credit score.An equal housing lender. NMLS #10287.
- Pennsylvania
- Centre County
- Milesburg
- 16853
- 214 Turnpike St
Nearby cities
Nearby zip codes
Other Milesburg Topics
