Enjoy peaceful country living just outside city limits with no HOA on a spacious 0.8-acre lot, offering freedom, privacy, and room to grow. This beautifully updated 4-bedroom, 2.5-bath home blends comfort, functionality, and versatility with numerous upgrades completed within the past few years, including HVAC, cooktop, and a thoughtfully designed master suite addition. The primary suite is a true retreat, featuring a generous bedroom, spa-inspired bathroom with a large walk-in tiled shower, dual vanities, modern fixtures, and elegant finishes. An expansive walk-in closet with custom shelving provides exceptional storage and organization. Additional bathrooms continue the clean, modern aesthetic with updated vanities, stylish tile, and bright lighting. The main living areas are warm and inviting, highlighted by a cozy living room with built-in shelving and media center, neutral tones, and durable tile flooring throughout. The kitchen offers crisp white cabinetry, stone countertops, stainless appliances, and a functional layout that flows seamlessly into the dining area—perfect for everyday living and entertaining. A bonus game or flex room with wood-accent walls, high ceilings, ceiling fans, and abundant natural light provides extra space for relaxing, hobbies, or fitness. Outside, the property truly shines with a 24x40 insulated shop featuring 200-amp service and two 10’ roll-up doors—ideal for a workshop, business use, or serious storage. With ample outdoor space, mature trees, and a welcoming front porch, this property offers the rare combination of modern updates, flexible living spaces, and peaceful rural charm just minutes from town.
Sold
Price Unknown
214 Twin Lakes Dr, Waxahachie, TX 75165
4beds
2,806sqft
Single Family Residence
Built in 1990
0.84 Acres Lot
$490,300 Zestimate®
$--/sqft
$2,880 Estimated rent
Home value
$490,300
$456,000 - $530,000
$2,880/mo
Zestimate® history
Owner options
List your home for rent
$2,880/mo
Rent Zestimate®
Find your next renter with Zillow Rental Manager. Plus, with online applications, you can quickly screen prospective tenants – for free.
$2,880/mo
Rent Zestimate®
Refinance and save
Refinancing to a lower rate could help reduce your monthly payments and save thousands over the life of the loan.
Explore your selling options
Work with a Zillow partner agent
Leverage their expertise and Zillow's premium Showcase listings to get your home seen by more buyers.
Get startedList with your own agent
Get your home in front of millions of buyers by listing it on Zillow.
Learn how to do itSell it yourself
Take full control of how buyers see your home on Zillow by listing For Sale by Owner (FSBO).
List your homeWhat's special
Ample outdoor spaceMature treesWelcoming front porchDual vanities
Zillow last checked:
Listing updated:
Listed by:
Chris Oliver 0562685 972-921-5797,
Oliver Realty 972-921-5797
Bought with:
Tiffany Stevens
Legacy Realty Group
Source: NTREIS,MLS#: 21154785
Facts & features
Interior
Bedrooms & bathrooms
- Bedrooms: 4
- Bathrooms: 3
- Full bathrooms: 2
- 1/2 bathrooms: 1
Primary bedroom
- Features: Ceiling Fan(s), En Suite Bathroom, Separate Shower, Walk-In Closet(s)
- Level: First
- Dimensions: 18 x 23
Bedroom
- Features: Ceiling Fan(s), Walk-In Closet(s)
- Level: First
- Dimensions: 10 x 10
Bedroom
- Features: Ceiling Fan(s), Walk-In Closet(s)
- Level: First
- Dimensions: 10 x 10
Bedroom
- Features: Ceiling Fan(s), En Suite Bathroom
- Level: Second
- Dimensions: 18 x 24
Breakfast room nook
- Features: Ceiling Fan(s)
- Level: First
- Dimensions: 10 x 11
Game room
- Features: Ceiling Fan(s)
- Level: First
- Dimensions: 24 x 18
Kitchen
- Features: Built-in Features, Granite Counters
- Level: First
- Dimensions: 21 x 9
Living room
- Level: First
- Dimensions: 15 x 19
Utility room
- Level: First
- Dimensions: 5 x 7
Heating
- Central
Cooling
- Central Air, Ceiling Fan(s)
Appliances
- Included: Dishwasher, Electric Cooktop
- Laundry: Washer Hookup, Electric Dryer Hookup
Features
- Decorative/Designer Lighting Fixtures, Cable TV, Walk-In Closet(s), Wired for Sound
- Flooring: Carpet, Ceramic Tile
- Has basement: No
- Has fireplace: No
Interior area
- Total interior livable area: 2,806 sqft
Property
Parking
- Total spaces: 2
- Parking features: Garage, Garage Door Opener
- Attached garage spaces: 2
Features
- Levels: Two
- Stories: 2
- Patio & porch: Covered
- Exterior features: Rain Gutters, RV Hookup
- Pool features: None
- Fencing: Chain Link
Lot
- Size: 0.84 Acres
- Features: Back Yard, Lawn, Few Trees
Details
- Parcel number: 157144
Construction
Type & style
- Home type: SingleFamily
- Architectural style: Detached
- Property subtype: Single Family Residence
- Attached to another structure: Yes
Materials
- Foundation: Slab
- Roof: Composition
Condition
- Year built: 1990
Utilities & green energy
- Sewer: Septic Tank
- Water: Rural
- Utilities for property: Septic Available, Cable Available
Community & HOA
Community
- Security: Other
- Subdivision: Twin Lakes Estate
HOA
- Has HOA: No
Location
- Region: Waxahachie
Financial & listing details
- Tax assessed value: $378,420
- Annual tax amount: $5,623
- Date on market: 1/16/2026
- Cumulative days on market: 12 days
- Listing terms: Cash,Conventional,FHA
- Exclusions: Mounted reel and shop vac. Gun Safe, Mounted TV's, shelf above bed, cube storage and floating shelves in upstairs, cameras and wireless sensors
Price history
| Date | Event | Price |
|---|---|---|
| 2/20/2026 | Sold | -- |
Source: NTREIS #21154785 Report a problem | ||
| 2/12/2026 | Pending sale | $489,000$174/sqft |
Source: NTREIS #21154785 Report a problem | ||
| 1/28/2026 | Contingent | $489,000$174/sqft |
Source: NTREIS #21154785 Report a problem | ||
| 1/16/2026 | Listed for sale | $489,000+84.6%$174/sqft |
Source: NTREIS #21154785 Report a problem | ||
| 9/17/2019 | Sold | -- |
Source: Agent Provided Report a problem | ||
| 9/9/2019 | Pending sale | $264,900$94/sqft |
Source: Citiwide Alliance Realty #14154438 Report a problem | ||
| 8/24/2019 | Price change | $264,900-1.5%$94/sqft |
Source: Citiwide Alliance Realty #14154438 Report a problem | ||
| 8/22/2019 | Price change | $269,000-2.2%$96/sqft |
Source: Citiwide Alliance Realty #14154438 Report a problem | ||
| 8/19/2019 | Price change | $274,990-1.8%$98/sqft |
Source: Citiwide Alliance Realty #14154438 Report a problem | ||
| 8/10/2019 | Price change | $279,900-1.8%$100/sqft |
Source: Citiwide Alliance Realty #14154438 Report a problem | ||
| 8/2/2019 | Listed for sale | $285,000$102/sqft |
Source: Citiwide Alliance Realty #14154438 Report a problem | ||
Public tax history
| Year | Property taxes | Tax assessment |
|---|---|---|
| 2025 | $1,175 -49.6% | $373,670 +10% |
| 2024 | $2,332 +0.3% | $339,700 +10.1% |
| 2023 | $2,324 -35.8% | $308,507 +10% |
| 2022 | $3,619 | $280,461 +8.1% |
| 2021 | -- | $259,440 +7.9% |
| 2020 | -- | $240,370 +15.1% |
| 2019 | $1,525 | $208,880 +11.8% |
| 2018 | $1,525 | $186,900 +14.5% |
| 2017 | $1,525 | $163,230 +12% |
| 2016 | $1,525 -8.2% | $145,700 +9.9% |
| 2015 | $1,660 | $132,540 +4.6% |
| 2014 | $1,660 | $126,680 +5.9% |
| 2013 | -- | $119,610 -3.8% |
| 2012 | -- | $124,350 -2.8% |
| 2011 | -- | $127,990 +0.5% |
| 2010 | -- | $127,340 -5% |
| 2009 | -- | $134,044 -0.7% |
| 2008 | -- | $134,950 +0.4% |
| 2007 | -- | $134,380 +50.1% |
| 2006 | -- | $89,520 +2.2% |
| 2005 | -- | $87,580 -2.3% |
| 2004 | -- | $89,680 |
Find assessor info on the county website
Neighborhood: 75165
Nearby homes
- $365,900-- bd-- ba1.5k sqft212 Twin Lakes Dr, Waxahachie, TX 75165Off Market
- $316,7003 bd2 ba1.6k sqft302 Twin Lakes Dr, Waxahachie, TX 75165Off Market

- $--3 bd2 ba1.4k sqft210 Twin Lakes Dr, Waxahachie, TX 75165Sold
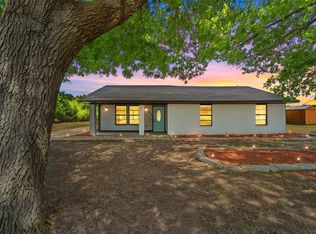
- $239,5002 bd1 ba1.1k sqft104 Lakeway Dr, Waxahachie, TX 75165Off Market
- $318,4003 bd1 ba1.4k sqft106 Lakeway Dr, Waxahachie, TX 75165Off Market
- $308,5003 bd2 ba1.6k sqft304 Twin Lakes Dr, Waxahachie, TX 75165Off Market
- $420,3004 bd2 ba1.5k sqft301 Twin Lakes Dr, Waxahachie, TX 75165Off Market
- $277,8001.44 acres108 Lakeway Dr, Waxahachie, TX 75165Off Market
Nearby schools
GreatSchools rating
- 4/10Lucy Mae McDonald Elementary SchoolGrades: 1-5Distance: 7.7 mi
- 3/10Ferris Junior High SchoolGrades: 6-8Distance: 8.9 mi
- 5/10Ferris High SchoolGrades: 9-12Distance: 9.2 mi
Schools provided by the listing agent
- Elementary: McDonald
- High: Ferris
- District: Ferris ISD
Source: NTREIS. This data may not be complete. We recommend contacting the local school district to confirm school assignments for this home.
Get a cash offer in 3 minutes
Find out how much your home could sell for in as little as 3 minutes with a no-obligation cash offer.
Estimated market value
$490,300
Get a cash offer in 3 minutes
Find out how much your home could sell for in as little as 3 minutes with a no-obligation cash offer.
Estimated market value
$490,300
- Texas
- Ellis County
- Waxahachie
- 75165
- 214 Twin Lakes Dr
