Skip main navigation
Closed
  • $832,900

    214 Us Highway 45 Hwy, Vernon Hills, IL 60061

    4beds
    4,800sqft
    Single Family Residence
    Built in 1969
    0.97 Acres Lot
    $832,900 Zestimate®
    $174/sqft
    $4,399 Estimated rent

    Home value

    $832,900

    $758,000 - $925,000

    $4,399/mo

    Zestimate® history
    Loading
    Loading...

    Owner options

    List your home for rent

    $4,399/mo

    Rent Zestimate®

    Find your next renter with Zillow Rental Manager. Plus, with online applications, you can quickly screen prospective tenants – for free.

    Learn more

    $4,399/mo

    Rent Zestimate®

    Refinance and save

    $6,344/mo

    Est. payment

    Refinancing to a lower rate could help reduce your monthly payments and save thousands over the life of the loan.

    See today's rates

    $6,344/mo

    Est. payment

    Explore your selling options

    Work with a Zillow partner agent

    Leverage their expertise and Zillow's premium Showcase listings to get your home seen by more buyers.

    Get started

    List with your own agent

    Get your home in front of millions of buyers by listing it on Zillow.

    Learn how to do it

    Sell it yourself

    Take full control of how buyers see your home on Zillow by listing For Sale by Owner (FSBO).

    List your home

    What's special

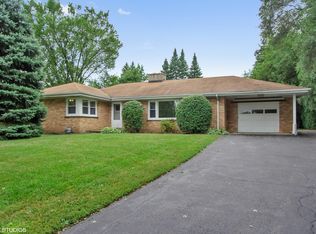

    Welcome home to this unique mid-century modern ranch home in Indian Creek surrounded by desirable Vernon Hills and is within the award winning Vernon Hills School District. This spacious move in ready home offers an open floor plan and sits on 1 acre of land. The updated kitchen, dining, and living space make these areas an entertainer's dream. The living room connects to a screened in-porch and outdoor deck that overlooks a spacious and manicured backyard. Enjoy a relaxing evening by the fire pit surrounded by a stone patio. The secluded backyard could accommodate a pool for additional summer fun and entertaining. The first floor is 2400 square feet with 4 bedrooms. The primary bedroom features a on suite bathroom and custom designer closets. Step out of the main bedroom to a scenic backdrop of nature on the private expansive terrace. This home includes a 2400 square feet street level walkout that can easily be converted into an ideal work from home office. It could also serve as a in-law, living or additional entertainment space. This space is a conveniently accessible English walk-out featuring its own separate driveway, garage, and expansive parking for multiple vehicles. The possibilities of this level are endless. The two oversized garages feature epoxy flooring for ease of maintenance and the lower level garage has a electric vehicle charging port. This house is within close proximity to the Vernon Hills Metra station. The Home includes a new roof, solar attic fan, and new blown in insulation throughout the attic, all recently installed in the fall of 2020. The Kitchen has a brand new refrigerator. You will love driving up or down your two long driveways with separate entrances to the beauty, privacy and serenity of your one of a kind ranch home. Welcome Home.

    This property is not currently displayed as for sale or rent on Zillow. This may be different from what's on other websites or public sources.

    Zillow last checked:

    Listing updated:

    Listed by:

    Cristina Panagopoulos 847-242-7600,

    Compass,

    Jennifer Manhard,

    Compass

    Bought with:

    Keith Brand

    Redfin Corporation

    Source: MRED as distributed by MLS GRID,MLS#: 11154887MLS Logo

    Facts & features

    Interior

    Bedrooms & bathrooms
    • Bedrooms: 4
    • Bathrooms: 4
    • Full bathrooms: 3
    • 1/2 bathrooms: 1
    Rooms
    • Room types: No additional rooms
    Primary bedroom
    • Features: Bathroom (Full)
    • Level: Main
    • Area: 225 Square Feet
    • Dimensions: 15X15
    Bedroom 2
    • Level: Main
    • Area: 168 Square Feet
    • Dimensions: 12X14
    Bedroom 3
    • Level: Main
    • Area: 168 Square Feet
    • Dimensions: 12X14
    Bedroom 4
    • Level: Main
    • Area: 225 Square Feet
    • Dimensions: 15X15
    Dining room
    • Level: Main
    • Area: 168 Square Feet
    • Dimensions: 12X14
    Family room
    • Level: Main
    • Area: 182 Square Feet
    • Dimensions: 13X14
    Kitchen
    • Level: Main
    • Area: 156 Square Feet
    • Dimensions: 12X13
    Laundry
    • Level: Main
    • Area: 121 Square Feet
    • Dimensions: 11X11
    Living room
    • Level: Main
    • Area: 378 Square Feet
    • Dimensions: 27X14
    Heating
    • Natural Gas
    Cooling
    • Central Air
    Features
    • Basement: Finished,Daylight
    Interior area
    • Total structure area: 4,800
    • Total interior livable area: 4,800 sqft

    Property

    Parking
    • Total spaces: 4
    • Parking features: On Site, Garage Owned, Attached, Garage
    • Attached garage spaces: 4
    Accessibility
    • Accessibility features: No Disability Access
    Features
    • Stories: 1
    Lot
    • Size: 0.97 Acres
    • Dimensions: 325.1X130
    Details
    • Parcel number: 15082080090000
    • Special conditions: None

    Construction

    Type & style
    • Home type: SingleFamily
    • Architectural style: Ranch
    • Property subtype: Single Family Residence
    Materials
    • Vinyl Siding
    Condition
    • New construction: No
    • Year built: 1969

    Utilities & green energy

    • Sewer: Septic Tank
    • Water: Lake Michigan

    Community & HOA

    HOA
    • Services included: None
    Location
    • Region: Vernon Hills

    Financial & listing details

    • Price per square foot: $174/sqft
    • Annual tax amount: $10,500
    • Date on market: 11/13/2021
    • Listing terms: Conventional
    • Ownership: Fee Simple

    Price history

    DateEventPrice
    9/27/2021Sold$580,018-3.2%$121/sqft
    Source: MRED as distributed by MLS GRID #11154887 Report a problem
    8/6/2021Contingent$599,000$125/sqft
    Source: MRED as distributed by MLS GRID #11154887 Report a problem
    7/22/2021Listed for sale$599,000$125/sqft
    Source: MRED as distributed by MLS GRID #11154887 Report a problem

    Public tax history

    Tax history is unavailable.

    Neighborhood: 60061

    Nearby schools

    GreatSchools rating
    Schools provided by the listing agent
    • High: Vernon Hills High School
    • District: 73

    Source: MRED as distributed by MLS GRID. This data may not be complete. We recommend contacting the local school district to confirm school assignments for this home.

    Get a cash offer in 3 minutes
    Find out how much your home could sell for in as little as 3 minutes with a no-obligation cash offer.
    Estimated market value
    $832,900
    Get a cash offer in 3 minutes
    Find out how much your home could sell for in as little as 3 minutes with a no-obligation cash offer.
    Estimated market value
    $832,900