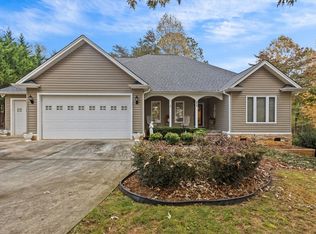
Positioned at the end of a cul-de-sac, your 3-bedroom, 2-bath home offers the kind of space and layout buyers are searching for. A long driveway leads you in, with a beautifully level yard and mature landscaping that makes the entire setting feel established and inviting.
Inside, your main living area opens up with vaulted cathedral ceilings and an easy, open flow that feels both spacious and comfortable. The split floor plan gives your primary suite separation from the additional bedrooms, and the home is completely move-in ready.
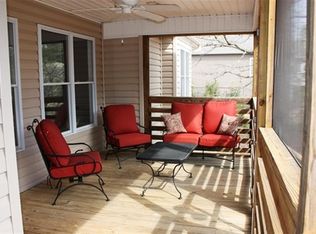
Enjoy both your front and back porches that are the perfect start to your morning or winding down at the end of the day.
What truly makes this property stand out is the detached garage setup featuring its own bathroom, sink, and car lift - ideal for car enthusiasts, workshop space, or anyone needing something beyond the standard garage. An additional outbuilding adds even more flexibility for storage or hobbies.
Conveniently located to Seneca, Walhalla, and West Union, you get the best of being close to everything while still having space to spread out.
If you’ve been looking for something that offers more than the typical home, this one delivers! *The photos are of a virtual fire and virtual staging*
Sold for $398,000
$398,000
214 Valley Creek Dr, Westminster, SC 29693
3beds
1,665sqft
Single Family Residence
Built in 2002
0.93 Acres Lot
$398,100 Zestimate®
$239/sqft
$1,702 Estimated rent
Home value
$398,100
$370,000 - $426,000
$1,702/mo
Zestimate® history
Owner options
List your home for rent
$1,702/mo
Rent Zestimate®
Find your next renter with Zillow Rental Manager. Plus, with online applications, you can quickly screen prospective tenants – for free.
$1,702/mo
Rent Zestimate®
Refinance and save
$2,307/mo
Est. payment
Refinancing to a lower rate could help reduce your monthly payments and save thousands over the life of the loan.
$2,307/mo
Est. payment
Explore your selling options
Work with a Zillow partner agent
Leverage their expertise and Zillow's premium Showcase listings to get your home seen by more buyers.
Get startedList with your own agent
Get your home in front of millions of buyers by listing it on Zillow.
Learn how to do itSell it yourself
Take full control of how buyers see your home on Zillow by listing For Sale by Owner (FSBO).
List your homeWhat's special
Front and back porchesEasy open flowVaulted cathedral ceilingsLong drivewayBeautifully level yardMature landscaping
Zillow last checked:
Listing updated:
Listed by:
Emma Clardy 864-280-4996,
Clardy Real Estate
Bought with:
Land Beside The Water
Keller Williams Oconee
Source: WUMLS,MLS#: 20299714 Originating MLS: Western Upstate Association of Realtors
Originating MLS: Western Upstate Association of RealtorsFacts & features
Interior
Bedrooms & bathrooms
- Bedrooms: 3
- Bathrooms: 2
- Full bathrooms: 2
- Main level bathrooms: 2
- Main level bedrooms: 3
Rooms
- Room types: Breakfast Room/Nook, Laundry
Heating
- Central, Electric, Heat Pump
Cooling
- Heat Pump
Appliances
- Included: Dryer, Dishwasher, Electric Oven, Electric Range, Electric Water Heater, Disposal, Microwave, Refrigerator, Washer
- Laundry: Washer Hookup
Features
- Ceiling Fan(s), Cathedral Ceiling(s), Fireplace, Laminate Countertop, Bath in Primary Bedroom, Main Level Primary, Walk-In Shower, Window Treatments, Breakfast Area
- Flooring: Carpet, Hardwood
- Windows: Blinds, Vinyl
- Basement: None,Crawl Space
- Has fireplace: Yes
- Fireplace features: Gas Log
Interior area
- Total structure area: 1,665
- Total interior livable area: 1,665 sqft
- Finished area above ground: 0
- Finished area below ground: 0
Property
Parking
- Total spaces: 2
- Parking features: Attached, Garage, Driveway, Garage Door Opener
- Attached garage spaces: 2
Accessibility
- Accessibility features: Low Threshold Shower
Features
- Levels: One
- Stories: 1
- Patio & porch: Deck, Front Porch
- Exterior features: Deck, Porch
- Waterfront features: None
Lot
- Size: 0.93 Acres
- Features: Cul-De-Sac, Level, Outside City Limits, Subdivision
Details
- Parcel number: 2060001073
Construction
Type & style
- Home type: SingleFamily
- Architectural style: Traditional
- Property subtype: Single Family Residence
Materials
- Vinyl Siding
- Foundation: Crawlspace
- Roof: Architectural,Shingle
Condition
- Year built: 2002
Utilities & green energy
- Sewer: Septic Tank
- Water: Public
Community & HOA
Community
- Subdivision: Creekwood Subd.
HOA
- Has HOA: No
Location
- Region: Westminster
Financial & listing details
- Price per square foot: $239/sqft
- Tax assessed value: $176,421
- Annual tax amount: $2,276
- Date on market: 4/8/2026
- Cumulative days on market: 43 days
- Listing agreement: Exclusive Right To Sell
- Listing terms: USDA Loan
Price history
| Date | Event | Price |
|---|---|---|
| 5/18/2026 | Sold | $398,000-2.7%$239/sqft |
Source:  WUMLS #20299714 Report a problem WUMLS #20299714 Report a problem | ||
| 4/25/2026 | Contingent | $409,000$246/sqft |
Source: WUMLS #20299714 Report a problem | ||
| 4/17/2026 | Price change | $409,000-1.4%$246/sqft |
Source: WUMLS #20299714 Report a problem | ||
| 4/8/2026 | Listed for sale | $415,000$249/sqft |
Source: WUMLS #20299714 Report a problem | ||
Public tax history
| Year | Property taxes | Tax assessment |
|---|---|---|
| 2025 | $2,276 | $10,590 |
| 2024 | $2,276 | $10,590 |
| 2023 | $2,276 | $10,590 |
| 2022 | -- | -- |
| 2021 | -- | -- |
| 2020 | -- | $165,410 |
| 2019 | -- | $165,410 |
| 2018 | -- | -- |
| 2017 | -- | -- |
| 2016 | -- | -- |
| 2015 | -- | -- |
| 2014 | -- | $6,796 |
| 2013 | -- | -- |
| 2012 | -- | -- |
| 2011 | -- | -- |
| 2010 | -- | -- |
Find assessor info on the county website
Neighborhood: 29693
Nearby homes
- $400,0003 bd2 ba-- sqft212 Valley Creek Dr, Westminster, SC 29693Sold

- $375,0003 bd2 ba-- sqft216 Valley Creek Dr, Westminster, SC 29693Sold
- $306,9003 bd2 ba1.9k sqft3010 S Highway 11, Walhalla, SC 29691Off Market
- $272,9000.6 Acres218 Valley Creek Dr, Westminster, SC 29693Off Market
- $253,1003 bd2 ba1.4k sqft187 Creekwood Ln, Westminster, SC 29693Off Market
- $313,2003 bd2 ba1.9k sqft183 Creekwood Ln, Westminster, SC 29693Off Market
- $293,3003 bd2 ba1.9k sqft191 Creekwood Ln, Westminster, SC 29693Off Market
- $371,0003 bd2 ba1.6k sqft210 Valley Creek Dr, Westminster, SC 29693Off Market
Nearby schools
GreatSchools rating
- 6/10James M. Brown Elementary SchoolGrades: PK-5Distance: 3.7 mi
- 7/10Walhalla Middle SchoolGrades: 6-8Distance: 4.8 mi
- 5/10Walhalla High SchoolGrades: 9-12Distance: 7 mi
Schools provided by the listing agent
- Elementary: James M Brown Elem
- Middle: Walhalla Middle
- High: Walhalla High
Source: WUMLS. This data may not be complete. We recommend contacting the local school district to confirm school assignments for this home.
Get a cash offer in 3 minutes
Find out how much your home could sell for in as little as 3 minutes with a no-obligation cash offer.
Estimated market value
$398,100
Get a cash offer in 3 minutes
Find out how much your home could sell for in as little as 3 minutes with a no-obligation cash offer.
Estimated market value
$398,100
- South Carolina
- Oconee County
- Westminster
- 29693
- 214 Valley Creek Dr
Nearby cities
Nearby zip codes
Other Westminster Topics
