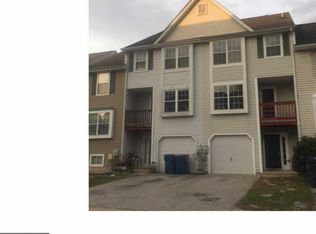
Don’t miss your chance to own this beautifully maintained, move-in ready townhome! This home has been thoughtfully updated throughout, including new carpeting and fresh paint in 2025, a new roof in 2017, siding and windows in 2018, AC in 2019 and new interior doors in 2025 . The front door and back doors were also updated in recent years. The main level offers a spacious and functional layout, featuring an updated kitchen in 2025 with new cabinets, newer appliances, and updated flooring. The living room areas provide the perfect setting for entertaining or relaxing evenings at home. An upgraded powder room adds both style and convenience to the main floor. Upstairs, the primary bedroom includes two skylights, a ceiling fan and direct access to the full bath. The second bedroom has convenient hallway access to the same bathroom, making it ideal for guests or family members. The finished lower level includes a versatile bonus room—perfect for a Rec room, home office, or playroom—as well as a large laundry and storage area. Enjoy the outdoors from your private vinyl deck, added in 2021, overlooking a fully fenced yard—ideal for pets, gardening, or simply relaxing in the warmer months. Conveniently located near parks, shopping, dining, and major commuter routes, this home offers the perfect combination of comfort and accessibility. Schedule your showing today!
Sold for $285,000
$285,000
214 Vercelli Dr, Bear, DE 19701
2beds
1,400sqft
Townhouse
Built in 1990
1,742 Square Feet Lot
$234,400 Zestimate®
$204/sqft
$2,148 Estimated rent
Home value
$234,400
$211,000 - $260,000
$2,148/mo
Zestimate® history
Owner options
List your home for rent
$2,148/mo
Rent Zestimate®
Find your next renter with Zillow Rental Manager. Plus, with online applications, you can quickly screen prospective tenants – for free.
$2,148/mo
Rent Zestimate®
Refinance and save
$1,786/mo
Est. payment
Refinancing to a lower rate could help reduce your monthly payments and save thousands over the life of the loan.
$1,786/mo
Est. payment
Explore your selling options
Work with a Zillow partner agent
Leverage their expertise and Zillow's premium Showcase listings to get your home seen by more buyers.
Get startedList with your own agent
Get your home in front of millions of buyers by listing it on Zillow.
Learn how to do itSell it yourself
Take full control of how buyers see your home on Zillow by listing For Sale by Owner (FSBO).
List your homeWhat's special
Updated flooringFresh paintNew carpetingNew roofNew interior doorsVersatile bonus roomNewer appliances
Zillow last checked:
Listing updated:
Listed by:
Rick Anibal 302-547-6700,
RE/MAX 1st Choice - Middletown,
Listing Team: The Rick Anibal Team
Bought with:
Stephanie Roldan, AB069501
Keller Williams Real Estate Tri-County
Source: Bright MLS,MLS#: DENC2083676
Facts & features
Interior
Bedrooms & bathrooms
- Bedrooms: 2
- Bathrooms: 2
- Full bathrooms: 1
- 1/2 bathrooms: 1
- Main level bathrooms: 1
Rooms
- Room types: Living Room, Dining Room, Primary Bedroom, Bedroom 2, Kitchen, Family Room
Primary bedroom
- Features: Skylight(s), Ceiling Fan(s)
- Level: Upper
- Area: 238 Square Feet
- Dimensions: 17 X 13
Bedroom 2
- Level: Upper
- Area: 130 Square Feet
- Dimensions: 10 x 13
Dining room
- Level: Main
- Area: 104 Square Feet
- Dimensions: 8 x 13
Family room
- Level: Lower
- Area: 117 Square Feet
- Dimensions: 17 X 9
Kitchen
- Features: Kitchen - Electric Cooking
- Level: Main
- Area: 160 Square Feet
- Dimensions: 17 X 10
Living room
- Level: Main
- Area: 238 Square Feet
- Dimensions: 16 X 21
Heating
- Forced Air, Natural Gas
Cooling
- Central Air, Electric
Appliances
- Included: Electric Water Heater
Features
- Basement: Full
- Has fireplace: No
Interior area
- Total structure area: 1,400
- Total interior livable area: 1,400 sqft
- Finished area above ground: 1,400
- Finished area below ground: 0
Property
Parking
- Parking features: None
Accessibility
- Accessibility features: None
Features
- Levels: Two
- Stories: 2
- Pool features: None
Lot
- Size: 1,742 Square Feet
- Dimensions: 18.10 x 106.70
Details
- Additional structures: Above Grade, Below Grade
- Parcel number: 11028.40244
- Zoning: NCTH
- Special conditions: Standard
Construction
Type & style
- Home type: Townhouse
- Architectural style: Colonial
- Property subtype: Townhouse
Materials
- Vinyl Siding
- Foundation: Permanent
Condition
- New construction: No
- Year built: 1990
Utilities & green energy
- Sewer: Public Sewer
- Water: Public
Community & HOA
Community
- Subdivision: Pinewoods
HOA
- Has HOA: Yes
- HOA fee: $70 annually
Location
- Region: Bear
Financial & listing details
- Price per square foot: $204/sqft
- Tax assessed value: $47,800
- Annual tax amount: $1,935
- Date on market: 6/21/2025
- Listing agreement: Exclusive Right To Sell
- Listing terms: Cash,Conventional,FHA,VA Loan
- Inclusions: See Inclusions And Exclusions Sheet.
- Exclusions: See Inclusions And Exclusions Sheet.
- Ownership: Fee Simple
Price history
| Date | Event | Price |
|---|---|---|
| 8/8/2025 | Sold | $285,000$204/sqft |
Source:  Bright MLS #DENC2083676 Report a problem Bright MLS #DENC2083676 Report a problem | ||
| 6/22/2025 | Contingent | $285,000$204/sqft |
Source: Bright MLS #DENC2083676 Report a problem | ||
| 6/21/2025 | Listed for sale | $285,000+133.6%$204/sqft |
Source: Bright MLS #DENC2083676 Report a problem | ||
| 6/1/2012 | Sold | $122,000-2.3%$87/sqft |
Source: Public Record Report a problem | ||
| 2/29/2012 | Listing removed | $124,900$89/sqft |
Source: Curt Scully Realty #5990494 Report a problem | ||
| 2/25/2012 | Price change | $124,900-3.8%$89/sqft |
Source: Curt Scully Realty #5990494 Report a problem | ||
| 1/21/2012 | Price change | $129,900-7.1%$93/sqft |
Source: Curt Scully Realty #5990494 Report a problem | ||
| 1/11/2012 | Listed for sale | $139,900$100/sqft |
Source: Curt Scully Realty #5990494 Report a problem | ||
Public tax history
| Year | Property taxes | Tax assessment |
|---|---|---|
| 2025 | -- | $298,100 +523.6% |
| 2024 | $2,101 +2.7% | $47,800 |
| 2023 | $2,046 +0.9% | $47,800 +0.2% |
| 2022 | $2,027 +2.2% | $47,700 |
| 2021 | $1,984 +2.8% | $47,700 |
| 2020 | $1,929 +12.8% | $47,700 |
| 2019 | $1,711 +5.9% | $47,700 |
| 2017 | $1,615 +0.8% | $47,700 |
| 2016 | $1,603 | $47,700 |
| 2015 | $1,603 +9.4% | $47,700 |
| 2014 | $1,465 | $47,700 |
| 2013 | -- | $47,700 |
| 2012 | -- | $47,700 |
| 2011 | -- | $47,700 |
| 2010 | -- | $47,700 |
| 2009 | -- | $47,700 |
| 2008 | -- | $47,700 |
| 2007 | -- | $47,700 |
| 2006 | -- | $47,700 |
| 2005 | -- | $47,700 |
| 2004 | -- | $47,700 |
| 2003 | -- | $47,700 |
| 2002 | -- | $47,700 |
| 2001 | -- | $47,700 |
Find assessor info on the county website
Neighborhood: 19701
Nearby homes
- $257,1002 bd1 ba1.3k sqft216 Vercelli Dr, Bear, DE 19701Off Market
- $249,7002 bd2 ba1.6k sqft212 Vercelli Dr, Bear, DE 19701Off Market
- $245,0002 bd1 ba1.3k sqft218 Vercelli Dr, Bear, DE 19701Off Market

- $264,0002 bd2 ba1.4k sqft210 Vercelli Dr, Bear, DE 19701Off Market
- $273,0002 bd2 ba1.4k sqft220 Vercelli Dr, Bear, DE 19701Sold
- $256,4002 bd2 ba1.4k sqft222 Vercelli Dr, Bear, DE 19701Off Market
- $262,0002 bd2 ba1.4k sqft208 Vercelli Dr, Bear, DE 19701Off Market
- $276,2002 bd2 ba1.4k sqft224 Vercelli Dr, Bear, DE 19701Off Market
Nearby schools
GreatSchools rating
- 7/10Keene (William B.) Elementary SchoolGrades: K-5Distance: 1.5 mi
- 3/10Gauger-Cobbs Middle SchoolGrades: 6-8Distance: 3.9 mi
- 1/10Glasgow High SchoolGrades: 9-12Distance: 2.9 mi
Schools provided by the listing agent
- District: Christina
Source: Bright MLS. This data may not be complete. We recommend contacting the local school district to confirm school assignments for this home.
Get a cash offer in 3 minutes
Find out how much your home could sell for in as little as 3 minutes with a no-obligation cash offer.
Estimated market value
$234,400
Get a cash offer in 3 minutes
Find out how much your home could sell for in as little as 3 minutes with a no-obligation cash offer.
Estimated market value
$234,400
- Delaware
- New Castle County
- Bear
- 19701
- 214 Vercelli Dr
Nearby cities
Nearby zip codes
Other Bear Topics
