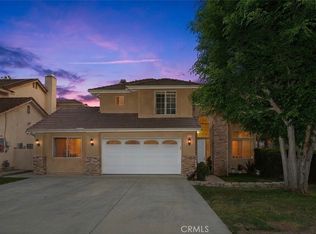
PANORAMIC VIEW LOT NOW AVAILABLE IN THE VILLAS AT RANCHO VILLA VERDE! Located on a desirable single-loaded cul-de-sac street, this attached 4-bedroom, 3-bathroom home offers approximately 1,767 square feet of living space on an expansive 8,914 square foot lot with no homes directly behind. Enjoy breathtaking views, exceptional privacy, and a spacious backyard designed for both relaxation & entertaining. Step through the double-door entry into a bright and airy living space featuring dramatic vaulted ceilings, abundant natural light, recessed lighting, laminate wood flooring, a custom wrought iron staircase with solid wood handrail, and a cozy gas fireplace with stone hearth, custom mantle, and built-in display shelving. The kitchen offers breakfast bar seating, stainless steel refrigerator & dishwasher, free-standing gas range with overhead vented microwave, and opens seamlessly to the informal dining area and backyard for ideal indoor-outdoor living. A separate formal dining area with French door access to the backyard adds flexibility for entertaining, and a convenient downstairs bedroom & full bathroom provide versatility for guests, multigenerational living, or a home office. Upstairs, the spacious primary suite serves as a private retreat with vaulted ceiling and French doors opening to a private view balcony. The upgraded en-suite bathroom features a custom stone step-in shower with dual shower heads, dual pedestal sinks, separate water closet, and walk-in closet. Two additional upstairs bedrooms feature mirrored closet doors and are served by a full hall bathroom with tub and shower combination. Additional linen cabinetry and pull-down attic access provide abundant storage options. The large backyard features a brick patio, drought-tolerant turf, colorful landscaped planters, NEW locking wrought iron fencing, and plenty of space to relax while taking in the beautiful views. The direct-access two-car garage includes epoxy flooring, built-in storage cabinetry, and included washer and dryer. Additional upgrades include a Coleman HVAC system, partial PEX re-pipe, Culligan water softener system, tankless water heater, scraped and textured ceilings, fresh interior paint, SunRun solar system installed in 2023, and available gated in-tract RV parking. Conveniently located near shopping and dining, parks and schools, and commuter routes, this home offers a rare combination of quiet inside-tract location, functional floorplan, and stunning panoramic views.
Under contract
Listed by: Coldwell Banker Realty • Thomas Droesch • Contact: 949-837-5700
$858,000
214 Via Catarina, San Dimas, CA 91773
4beds
1,767sqft
Single Family Residence
Built in 1988
8,916 Square Feet Lot
$858,900 Zestimate®
$486/sqft
$325/mo HOA
What's special
- 40 days |
- 1,378 |
- 47 |
Likely to sell faster than
Zillow last checked:
Listing updated:
Listed by:
Thomas Droesch DRE #01444931 949-310-3672,
Coldwell Banker Realty
Source: CRMLS,MLS#: OC26128229 Originating MLS: California Regional MLS
Originating MLS: California Regional MLSFacts & features
Interior
Bedrooms & bathrooms
- Bedrooms: 4
- Bathrooms: 3
- Full bathrooms: 3
- Main level bathrooms: 1
- Main level bedrooms: 1
Rooms
- Room types: Bedroom, Kitchen, Living Room, Other, Dining Room
Bedroom
- Features: Bedroom on Main Level
Bathroom
- Features: Closet, Dual Sinks, Multiple Shower Heads, Remodeled, Walk-In Shower
Kitchen
- Features: Tile Counters
Other
- Features: Walk-In Closet(s)
Heating
- Central
Cooling
- Central Air
Appliances
- Included: Dishwasher, Free-Standing Range, Disposal, Gas Range, Microwave, Refrigerator, Water Softener, Vented Exhaust Fan, Water To Refrigerator
- Laundry: In Garage
Features
- Breakfast Bar, Balcony, Ceiling Fan(s), Separate/Formal Dining Room, Eat-in Kitchen, Pull Down Attic Stairs, Recessed Lighting, Bedroom on Main Level, Walk-In Closet(s)
- Flooring: Carpet, Wood
- Doors: Double Door Entry, French Doors
- Windows: Shutters
- Has fireplace: Yes
- Fireplace features: Living Room
- Common walls with other units/homes: 1 Common Wall
Interior area
- Total interior livable area: 1,767 sqft
Property
Parking
- Total spaces: 2
- Parking features: Direct Access, Driveway, Garage
- Attached garage spaces: 2
Features
- Levels: Two
- Stories: 2
- Entry location: 1
- Patio & porch: Brick, Patio
- Pool features: None
- Spa features: None
- Fencing: New Condition,Wrought Iron
- Has view: Yes
- View description: Panoramic
Lot
- Size: 8,916 Square Feet
- Features: Back Yard, Cul-De-Sac, Yard
Details
- Parcel number: 8448048038
- Special conditions: Standard
- Other equipment: Satellite Dish
Construction
Type & style
- Home type: SingleFamily
- Property subtype: Single Family Residence
- Attached to another structure: Yes
Materials
- Stucco
- Foundation: Slab
- Roof: Tile
Condition
- Turnkey
- New construction: No
- Year built: 1988
Utilities & green energy
- Sewer: Public Sewer
- Water: Public
Community & HOA
Community
- Features: Street Lights, Sidewalks
- Security: Carbon Monoxide Detector(s), Smoke Detector(s)
HOA
- Has HOA: Yes
- Amenities included: Management
- HOA fee: $325 monthly
- HOA name: Villas at Rancho Via Verde
- HOA phone: 626-967-7921
Location
- Region: San Dimas
Financial & listing details
- Price per square foot: $486/sqft
- Tax assessed value: $454,691
- Annual tax amount: $6,154
- Date on market: 6/13/2026
- Cumulative days on market: 40 days
- Listing terms: Cash to New Loan
Estimated market value
$858,900
$816,000 - $902,000
$4,510/mo
Price history
| Date | Event | Price |
|---|---|---|
| 7/6/2026 | Contingent | $858,000$486/sqft |
Source:  CRMLS #OC26128229 Report a problem CRMLS #OC26128229 Report a problem | ||
| 6/14/2026 | Listed for sale | $858,000+190.8%$486/sqft |
Source: CRMLS #OC26128229 Report a problem | ||
| 3/6/2001 | Sold | $295,000+34.7%$167/sqft |
Source: Public Record Report a problem | ||
| 8/18/1994 | Sold | $219,000$124/sqft |
Source: Public Record Report a problem | ||
Public tax history
| Year | Property taxes | Tax assessment |
|---|---|---|
| 2025 | $6,154 +8.7% | $454,691 +2% |
| 2024 | $5,662 +2.3% | $445,777 +2% |
| 2023 | $5,537 +1.7% | $437,038 +2% |
| 2022 | $5,445 +2% | $428,469 +2% |
| 2021 | $5,337 +1.4% | $420,069 +1% |
| 2020 | $5,264 | $415,762 +2% |
| 2019 | $5,264 +6.5% | $407,610 +2% |
| 2018 | $4,942 | $399,618 +2% |
| 2017 | $4,942 +1.8% | $391,783 +2% |
| 2016 | $4,853 +2.2% | $384,102 +1.5% |
| 2015 | $4,750 +2.3% | $378,334 +2% |
| 2014 | $4,642 | $370,924 +2.5% |
| 2012 | -- | $362,010 +2% |
| 2011 | -- | $354,912 +0.8% |
| 2010 | -- | $352,260 -0.2% |
| 2009 | -- | $353,098 +2% |
| 2008 | -- | $346,175 +2% |
| 2007 | -- | $339,388 +2% |
| 2006 | -- | $332,734 |
| 2005 | -- | $332,734 +4% |
| 2004 | -- | $319,815 +1.9% |
| 2003 | -- | $313,955 +2% |
| 2002 | -- | $307,800 +28.6% |
| 2000 | -- | $239,335 |
Find assessor info on the county website
Monthly payment
Est. payment
Payment breakdown
Explore the cost of this home by adjusting the details. Changes won't be saved.Climate risks
Neighborhood: 91773
Nearby schools
GreatSchools rating
- 8/10Gladstone Elementary SchoolGrades: K-5Distance: 3.3 mi
- 8/10Lone Hill Middle SchoolGrades: 6-8Distance: 2.1 mi
- 8/10San Dimas High SchoolGrades: 9-12Distance: 2.2 mi
Schools provided by the listing agent
- Elementary: Gladstone
- Middle: Lone Hill
- High: San Dimas
Source: CRMLS. This data may not be complete. We recommend contacting the local school district to confirm school assignments for this home.
- $877,5002 bd2 ba1.4k sqft208 Via Catarina, San Dimas, CA 91773Off Market
- $951,4003 bd3 ba1.4k sqft220 Via Catarina, San Dimas, CA 91773Off Market
- $981,8003 bd3 ba1.7k sqft226 Via Catarina, San Dimas, CA 91773Off Market
- $824,4002 bd2 ba1.4k sqft202 Via Catarina, San Dimas, CA 91773Off Market

- $950,3003 bd3 ba1.7k sqft232 Via Catarina, San Dimas, CA 91773Off Market
- $945,1003 bd3 ba1.7k sqft238 Via Catarina, San Dimas, CA 91773Off Market
- $899,4003 bd3 ba1.6k sqft244 Via Catarina, San Dimas, CA 91773Off Market
- $994,1003 bd3 ba1.7k sqft216 Calle Solana, San Dimas, CA 91773Off Market
A local agent can set up tours, give advice and negotiate with sellers.
Similar homes
- $855,0003 bd2 ba1.7k sqft1845 Canyon Way, Pomona, CA 91768For Sale
 MLS ID #IV26122135, SUZANNE HURLEY, ENCORE REAL ESTATE. CRMLS
 - $899,0004 bd3 ba1.9k sqft15 Knollview Dr, Pomona, CA 91766For Sale
 MLS ID #SW26102161, Georgina Casillas, Coldwell Banker Assoc.Brkr-Mur. CRMLS
 - $859,9993 bd3 ba1.6k sqft126 Bloom Dr, Claremont, CA 91711For Sale
 MLS ID #PW26144240, Elizabeth Regis, Khorr Realty. CRMLS
 - $970,0004 bd3 ba2.5k sqft1250 Loma Vista St, Pomona, CA 91768For Sale
 MLS ID #OC26096331, Sara Cramer, Realty One Group West. CRMLS
 - $1,100,0004 bd3 ba2.5k sqft559 Great Bend Dr, Diamond Bar, CA 91765For SaleMLS ID #TR26159655, Linda DiStefano, RE/MAX Galaxy. CRMLS
- $839,0004 bd3 ba1.7k sqft5237 Rosemead Blvd Unit A, San Gabriel, CA 91776For SaleMLS ID #WS26151459, LILI QIAN, PACIFIC STERLING REALTY/Irvine. CRMLS
- $885,0004 bd3 ba2.1k sqft1240 Prabhu Way, Pomona, CA 91768For SaleMLS ID #CV25183012, Alma Mejia, The Mode Agency. CRMLS
- $785,0003 bd3 ba1.7k sqft702 Bangor St, Pomona, CA 91767For SaleMLS ID #SR26143921, Alfredo Manzano, Platinum Real Estate Vip. CRMLS
- $849,9994 bd3 ba2.5k sqft5219 Azul Dr, Chino, CA 91710For SaleMLS ID #WS26105825, RAYMOND TSAI, Pinnacle Real Estate Group. CRMLS
- $874,8884 bd3 ba1.9k sqft6237 Ashley Ct, Chino, CA 91710For SaleMLS ID #PW26116358, Kristi Cornett, Epique Realty. CRMLS
- $934,9005 bd3 ba1.6k sqft224 S Mills Ave, Claremont, CA 91711For SaleMLS ID #CV26122471, Rebecca Anderson, CENTURY 21 EXPERIENCE. CRMLS
- $958,8004 bd3 ba1.8k sqft1300 Camerons Ave, Rowland Heights, CA 91748For SaleMLS ID #CV26128869, Michael Wu, K.W. EXECUTIVE. CRMLS
- $828,8004 bd3 ba1.7k sqft2051 Sycamore Ct, Ontario, CA 91764For SaleMLS ID #WS26142455, ALEXANDRA YEUNG, IRN REALTY. CRMLS
- $850,0003 bd3 ba1.7k sqft6860 Stone Pine Ct, Chino, CA 91710For SaleMLS ID #IG26131930, BRANDON MIHLD, RE/MAX ADVANTAGE. CRMLS
- $825,0004 bd3 ba2.1k sqft10340 Charwood Ct, Rancho Cucamonga, CA 91737For SaleMLS ID #CV26105021, Nancy Telford, TELFORD REAL ESTATE. CRMLS
- $1,050,0003 bd2 ba1.8k sqft759 S Briargate Ln, Covina, CA 91723For SaleMLS ID #IG26092959, Winter Boone, Realty Masters & Associates. CRMLS
- $1,199,9004 bd2 ba1.8k sqft1348 Hickory Dr, La Verne, CA 91750For SaleMLS ID #CV26157125, Jason Khorramian, MAINSTREET REALTORS. CRMLS
- $879,0004 bd3 ba1.7k sqft5241 Rosemead Blvd Unit C, San Gabriel, CA 91776For SaleMLS ID #WS26023888, CHING WONG, Ching Ching Wong, Broker. CRMLS
- $834,8883 bd3 ba1.4k sqft10988 Las Flores Dr, El Monte, CA 91731For SaleMLS ID #PW26115909, Christina Ponce De Leon, Bright Avenue Realty. CRMLS
- $953,8004 bd3 ba2.3k sqft117 N Hartley St, West Covina, CA 91790For SaleMLS ID #RS26093553, Virginia Cassano, Realty Executives All Cities. CRMLS
Local buyer's agents are ready to help
