The grandeur of this home will immediately strike you when you walk in. The open floorplan & vaulted ceilings combined with the character of the hardwood floors give this home a feeling of space, quality and comfort. These original owners have meticulously cared for this home – truly move-in ready. The split floor plan features a large primary suite with a 5-piece bathroom, including double-head walk in shower, jetted tub & large walk-in closet. Secondary bedrooms are served by a full bathroom, with a 3rd half-bath just off the kitchen. An additional flex room is currently a family room that can be a conforming 4th bedroom. Large 3-car garage is immaculate w/ epoxy floors and room for a workbench. Outside is as sharp as the inside, with an east-facing covered patio (think afternoon shade), shed and beautiful yard. All information, including measurements & SF, should be verified by buyer.
Sold for $557,000
$557,000
214 Vista Hills Dr, Grand Junction, CO 81503
4beds
3baths
1,951sqft
Single Family Residence
Built in 2008
7,840 Square Feet Lot
$562,400 Zestimate®
$285/sqft
$2,859 Estimated rent
Home value
$562,400
$534,000 - $591,000
$2,859/mo
Zestimate® history
Owner options
List your home for rent
$2,859/mo
Rent Zestimate®
Find your next renter with Zillow Rental Manager. Plus, with online applications, you can quickly screen prospective tenants – for free.
$2,859/mo
Rent Zestimate®
Refinance and save
$3,591/mo
Est. payment
Refinancing to a lower rate could help reduce your monthly payments and save thousands over the life of the loan.
$3,591/mo
Est. payment
Explore your selling options
Work with a Zillow partner agent
Leverage their expertise and Zillow's premium Showcase listings to get your home seen by more buyers.
Get startedList with your own agent
Get your home in front of millions of buyers by listing it on Zillow.
Learn how to do itSell it yourself
Take full control of how buyers see your home on Zillow by listing For Sale by Owner (FSBO).
List your homeWhat's special
Beautiful yardLarge primary suiteVaulted ceilingsJetted tubEast-facing covered patioLarge walk-in closetDouble-head walk in shower
Zillow last checked:
Listing updated:
Listed by:
JOHN DUFFY 970-234-4830,
BRAY REAL ESTATE
Bought with:
THE SHAFER TEAM - BRIE PERRIN
COLDWELL BANKER DISTINCTIVE PROPERTIES
Source: GJARA,MLS#: 20243440
Facts & features
Interior
Bedrooms & bathrooms
- Bedrooms: 4
- Bathrooms: 3
Primary bedroom
- Level: Main
- Dimensions: 13.7x15.5
Bedroom 2
- Level: Main
- Dimensions: 12.3x11
Bedroom 3
- Level: Main
- Dimensions: 12.3x11
Bedroom 4
- Level: Main
- Dimensions: 16.6x12
Dining room
- Level: Main
- Dimensions: 14x10
Family room
- Level: Main
- Dimensions: 16.6x12
Kitchen
- Level: Main
- Dimensions: 14x13
Laundry
- Level: Main
- Dimensions: 6x5.6
Living room
- Level: Main
- Dimensions: 18x21
Heating
- Forced Air
Cooling
- Central Air
Appliances
- Included: Dryer, Dishwasher, Gas Oven, Gas Range, Microwave, Refrigerator, Washer
- Laundry: Washer Hookup, Dryer Hookup
Features
- Ceiling Fan(s), Separate/Formal Dining Room, Jetted Tub, Main Level Primary, Pantry, Vaulted Ceiling(s), Walk-In Closet(s), Walk-In Shower, Window Treatments, Central Vacuum
- Flooring: Tile, Wood
- Windows: Window Coverings
- Basement: Crawl Space
- Has fireplace: No
- Fireplace features: None
Interior area
- Total structure area: 1,951
- Total interior livable area: 1,951 sqft
Property
Parking
- Total spaces: 3
- Parking features: Attached, Garage, Garage Door Opener
- Attached garage spaces: 3
Accessibility
- Accessibility features: None, Low Threshold Shower
Features
- Levels: One
- Stories: 1
- Patio & porch: Covered, Patio
- Exterior features: Shed, Sprinkler/Irrigation
- Has spa: Yes
- Fencing: Full,Privacy
Lot
- Size: 7,840 Square Feet
- Dimensions: 85 x 95
- Features: Landscaped, Sprinkler System
Details
- Additional structures: Shed(s)
- Parcel number: 294330448011
- Zoning description: RSF
Construction
Type & style
- Home type: SingleFamily
- Architectural style: Ranch
- Property subtype: Single Family Residence
Materials
- Stone, Stucco, Wood Frame
- Roof: Asphalt,Composition
Condition
- Year built: 2008
Utilities & green energy
- Sewer: Connected
- Water: Public
Community & HOA
Community
- Security: Radon Mitigation System
- Subdivision: Chipeta Heights
HOA
- Has HOA: Yes
- Services included: Sprinkler
- HOA fee: $350 annually
Location
- Region: Grand Junction
- Elevation: 4650
Financial & listing details
- Price per square foot: $285/sqft
- Tax assessed value: $492,240
- Annual tax amount: $1,643
- Date on market: 7/29/2024
- Road surface type: Paved
Price history
| Date | Event | Price |
|---|---|---|
| 12/10/2024 | Sold | $557,000-1.4%$285/sqft |
Source: GJARA #20243440 Report a problem | ||
| 11/13/2024 | Pending sale | $565,000$290/sqft |
Source: GJARA #20243440 Report a problem | ||
| 10/10/2024 | Price change | $565,000-1.7%$290/sqft |
Source: GJARA #20243440 Report a problem | ||
| 7/29/2024 | Listed for sale | $575,000+93.6%$295/sqft |
Source: GJARA #20243440 Report a problem | ||
| 1/28/2009 | Sold | $297,000+226.4%$152/sqft |
Source: Public Record Report a problem | ||
| 8/8/2008 | Sold | $91,000$47/sqft |
Source: Public Record Report a problem | ||
Public tax history
| Year | Property taxes | Tax assessment |
|---|---|---|
| 2025 | $1,643 +0.5% | $34,700 +10.3% |
| 2024 | $1,635 -12.8% | $31,460 -3.6% |
| 2023 | $1,875 +0.6% | $32,630 +34.8% |
| 2022 | $1,863 +10.3% | $24,210 -2.8% |
| 2021 | $1,689 | $24,900 +7.7% |
| 2020 | $1,689 +5.1% | $23,110 -0.7% |
| 2019 | $1,608 | $23,280 +9.6% |
| 2018 | $1,608 +10.5% | $21,250 -11.8% |
| 2017 | $1,455 | $24,080 +11.4% |
| 2016 | $1,455 -2.4% | $21,620 -13% |
| 2015 | $1,490 -5% | $24,860 +8.1% |
| 2014 | $1,569 | $22,990 |
| 2013 | -- | $22,990 +13.8% |
| 2012 | $1,349 | $20,200 -6.8% |
| 2011 | -- | $21,680 -11.3% |
| 2010 | -- | $24,440 |
| 2009 | -- | $24,440 +2368.7% |
| 2008 | $178 | $990 |
Find assessor info on the county website
Neighborhood: 81503
Nearby homes
- $558,1004 bd2 ba2.2k sqft212 Vista Hills Dr, Grand Junction, CO 81503Off Market

- $517,2004 bd2 ba1.8k sqft216 Vista Hills Dr, La Jara, CO 81503Off Market
- $528,0004 bd3 ba2.2k sqft217 Meadow Point Dr, Grand Junction, CO 81503Sold
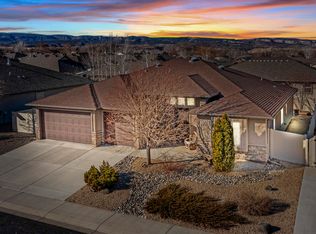
- $552,5004 bd3 ba2.1k sqft219 Meadow Point Dr, Grand Junction, CO 81503Off Market

- $536,3003 bd2 ba2k sqft215 Meadow Point Dr, Grand Junction, CO 81503Off Market
- $464,6003 bd2 ba2.1k sqft215 Meadow Point Dr, Grand Jct, CO 81503Off Market
- $539,8004 bd2 ba2.2k sqft215 Vista Hills Dr, Grand Junction, CO 81503Off Market
- $518,2004 bd2 ba1.9k sqft217 Vista Hills Dr, Grand Junction, CO 81503Off Market
Nearby schools
GreatSchools rating
- 8/10Mesa View Elementary SchoolGrades: PK-5Distance: 0.8 mi
- 6/10Orchard Mesa Middle SchoolGrades: 6-8Distance: 1.9 mi
- 3/10Central High SchoolGrades: 9-12Distance: 4.3 mi
Schools provided by the listing agent
- Elementary: Mesa View
- Middle: Orchard Mesa
- High: Central
Source: GJARA. This data may not be complete. We recommend contacting the local school district to confirm school assignments for this home.
Sell for more on Zillow
Get a Zillow Showcase℠ listing at no additional cost and you could sell for .
$562,400
2% more
+$11,248
With Zillow Showcase(estimated)
$573,648
Sell for more on Zillow
Get a Zillow Showcase℠ listing at no additional cost and you could sell for .
$562,400
2% more
+$11,248
With Zillow Showcase(estimated)
$573,648
- Colorado
- Mesa County
- Grand Junction
- 81503
- 214 Vista Hills Dr
