Skip main navigation
Off market
  • $253,900

    214 W 16th St, Hays, KS 67601

    4beds
    1,481sqft
    SingleFamily
    Built in 1946
    6,250 Square Feet Lot
    $253,900 Zestimate®
    $171/sqft
    $1,518 Estimated rent

    Home value

    $253,900

    $231,000 - $277,000

    $1,518/mo

    Zestimate® history
    Loading
    Loading...

    Owner options

    List your home for rent

    $1,518/mo

    Rent Zestimate®

    Find your next renter with Zillow Rental Manager. Plus, with online applications, you can quickly screen prospective tenants – for free.

    Learn more

    $1,518/mo

    Rent Zestimate®

    Refinance and save

    $1,615/mo

    Est. payment

    Refinancing to a lower rate could help reduce your monthly payments and save thousands over the life of the loan.

    See today's rates

    $1,615/mo

    Est. payment

    Explore your selling options

    Work with a Zillow partner agent

    Leverage their expertise and Zillow's premium Showcase listings to get your home seen by more buyers.

    Get started

    List with your own agent

    Get your home in front of millions of buyers by listing it on Zillow.

    Learn how to do it

    Sell it yourself

    Take full control of how buyers see your home on Zillow by listing For Sale by Owner (FSBO).

    List your home

    What's special

    Bungalow style homeSingle car detached garageRoof shinglesSingle car garage doorFully finished basementFinished attic areaRemodeled kitchen

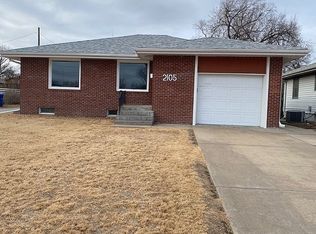
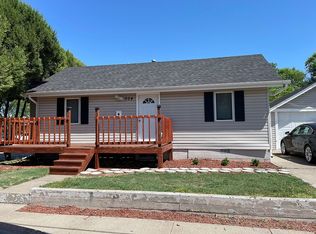
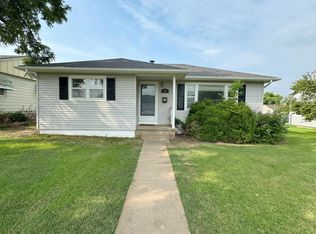
    Located in Hays, Kansas this 4 bedroom, 2 bath house is located in a quiet, family-friendly neighborhood close to the heart of downtown Hays with parks, schools, and shopping within minutes of the home location. This is a wonderful option for anyone looking for a well-kept and renovated single family home with many unique and original touches. This bungalow style home was built in 1946 with 1,481 square feet of living space on the main level, and 1,135 square feet of livable space in a fully finished basement; all of which sets on 6,250 square feet of property. There is a single car detached garage located in the back of the property with a large driveway accessible from the alley entrance. The wooden fenced in backyard also contains a nice size covered concrete patio. There is a finished attic area accessible from the main living area that offers lots of storage. A gas fireplace is located in the master bedroom. There is a whole house fan located in the main living area that works well and is used often. Since purchasing the home in 2012, the owners have replaced all siding and roof shingles, installed new windows across the main level, replaced single car garage door, painted entire interior of home, remodeled kitchen and dining area while purchasing new kitchen appliances and fixtures and adding a dishwasher and an in closed laundry area, updated both bathrooms and added a shower to lower level bathroom, replaced carpet in main level bedrooms and throughout basement living area and bedrooms, replaced light switches and electrical outlets throughout most of the home, replaced central heat and air conditioning unit within the last couple years, took out a wall in garage to enlarge the interior usable space, and have done lots of exterior work such as laying sod and putting in rock beds. All kitchen appliances and dining room table are sold with the property. Contact Adrianna (785)432-0918 or Austin (785)259-4281 for more information or to schedule a time to take a look at this worth while, charming home. No Realtors At This Time.

    This property is off market, which means it's not currently listed for sale or rent on Zillow. This may be different from what's available on other websites or public sources.

    Facts & features

    Interior

    Bedrooms & bathrooms
    • Bedrooms: 4
    • Bathrooms: 2
    • Full bathrooms: 2
    Heating
    • Forced air, Gas
    Cooling
    • Central
    Appliances
    • Included: Dishwasher, Dryer, Freezer, Garbage disposal, Microwave, Range / Oven, Refrigerator, Washer
    Features
    • Flooring: Tile, Carpet, Hardwood, Laminate, Linoleum / Vinyl
    • Basement: Finished
    • Has fireplace: Yes
    Interior area
    • Total interior livable area: 1,481 sqft

    Property

    Parking
    • Parking features: Garage - Detached, Off-street
    Features
    • Exterior features: Other, Cement / Concrete
    Lot
    • Size: 6,250 sqft
    Details
    • Parcel number: 1383303008007000

    Construction

    Type & style
    • Home type: SingleFamily
    Materials
    • Frame
    • Foundation: Concrete Block
    • Roof: Asphalt
    Condition
    • Year built: 1946

    Community & neighborhood

    Location
    • Region: Hays

    Price history

    DateEventPrice
    10/18/2023Listing removed--
    Source: Owner Report a problem
    8/22/2023Pending sale$220,000$149/sqft
    Source: Owner Report a problem
    6/22/2023Listed for sale$220,000$149/sqft
    Source: Owner Report a problem

    Public tax history

    YearProperty taxesTax assessment
    2025-- $25,035 +4.5%
    2024$2,690 $23,955 +4.9%
    2023-- $22,833 +10%
    2022-- $20,757 +12%
    2021$1,986 $18,527 +2.1%
    2020-- $18,150 +1.7%
    2019-- $17,855 +2.1%
    2018-- $17,492
    2017-- $17,492 +2.5%
    2016-- $17,066 -88.1%
    2014-- $143,770 +12.4%
    2013-- $127,860 +769.6%
    2010-- $14,704 +1.7%
    2009-- $14,462 +2.4%
    2008-- $14,119

    Find assessor info on the county website

    Neighborhood: 67601

    Nearby schools

    GreatSchools rating
    Get pre-qualified for a loan
    At Zillow Home Loans, we can pre-qualify you in as little as 5 minutes with no impact to your credit score.

    An equal housing lender. NMLS #10287.