Timeless charm and character are inside this stately 1 1\2 story house. Features beautiful natural wood work, pocket doors, hardwood floors, stained glass and lots of built-ins. Home has parlor, formal living room and dining room, spacious kitchen with pantry, 5 bedrooms. Finished basement with family room, kitchenette, 3rd bathroom, utility room, storage room, and central heat and air. Sits on a beautiful corner lot, double carport, D\A garage, vinyl fence, and sprinkler system...
For sale
Price cut: $15K (5/6)
$209,900
214 W 3rd St, Ellinwood, KS 67526
5beds
3baths
3,326sqft
Residential
Built in 1900
0.31 Acres Lot
$-- Zestimate®
$63/sqft
$-- HOA
What's special
Dining roomTimeless charm and characterHardwood floorsBeautiful corner lotStorage roomUtility roomLots of built-ins
- 75 days |
- 519 |
- 26 |
Zillow last checked:
Listing updated:
Listed by:
Kevin Keller 620-797-2128,
Keller Real Estate & Insurance Agency, Inc.
Source: Western Kansas AOR,MLS#: 205861
Facts & features
Interior
Bedrooms & bathrooms
- Bedrooms: 5
- Bathrooms: 3
Rooms
- Room types: Office, Storage 30.4x11.7
Primary bedroom
- Level: First
- Area: 244.36
- Dimensions: 16.4 x 14.9
Bedroom 2
- Level: Second
- Area: 292.6
- Dimensions: 26.6 x 11
Bedroom 3
- Level: Second
- Area: 216.32
- Dimensions: 16.9 x 12.8
Bedroom 4
- Level: Second
- Area: 211.56
- Dimensions: 16.4 x 12.9
Bedroom 5
- Level: Second
- Area: 88
- Dimensions: 11 x 8
Bathroom 1
- Level: First
Bathroom 2
- Level: Second
Bathroom 3
- Level: Basement
Dining room
- Level: First
- Area: 242.78
- Dimensions: 19.9 x 12.2
Family room
- Level: Basement
- Area: 378
- Dimensions: 21 x 18
Kitchen
- Level: First
- Area: 176
- Dimensions: 16 x 11
Living room
- Level: First
- Area: 247.2
- Dimensions: 20.6 x 12
Office
- Level: 1
Heating
- Natural Gas
Cooling
- Electric
Appliances
- Included: Dishwasher, Disposal, Microwave, Range, Refrigerator
- Laundry: In Basement
Features
- R.O. System
- Windows: Window Treatments
- Basement: Full
Interior area
- Total structure area: 3,326
- Total interior livable area: 3,326 sqft
Video & virtual tour
Property
Parking
- Total spaces: 4
- Parking features: Two Car, Two Carport
- Garage spaces: 2
- Carport spaces: 2
- Covered spaces: 4
Features
- Levels: One and One Half
- Patio & porch: Patio
Lot
- Size: 0.31 Acres
- Dimensions: 100' x 140'
- Features: Sprinkler System
Details
- Parcel number: 2093102025006000
- Zoning: NC.1 / R-1
Construction
Type & style
- Home type: SingleFamily
- Property subtype: Residential
Materials
- Block
- Roof: Composition
Condition
- Year built: 1900
Utilities & green energy
- Sewer: Public Sewer
- Water: City Water, Water Well
Community & HOA
Location
- Region: Ellinwood
Financial & listing details
- Price per square foot: $63/sqft
- Tax assessed value: $218,500
- Annual tax amount: $5,251
- Date on market: 5/6/2026
Estimated market value
Not available
Estimated sales range
Not available
Not available
Price history
| Date | Event | Price |
|---|---|---|
| 5/6/2026 | Price change | $209,900-6.7%$63/sqft |
Source:  Western Kansas AOR #205861 Report a problem Western Kansas AOR #205861 Report a problem | ||
| 2/17/2026 | Price change | $224,900-6.3%$68/sqft |
Source: Western Kansas AOR #205206 Report a problem | ||
| 10/22/2025 | Listed for sale | $239,900+74%$72/sqft |
Source: Western Kansas AOR #205206 Report a problem | ||
| 5/27/2010 | Sold | -- |
Source: SCKMLS as distributed by MLS GRID #421069 Report a problem | ||
| 4/15/2010 | Price change | $137,900-6.2%$41/sqft |
Source: Keller Real Estate #49215 Report a problem | ||
| 3/9/2010 | Listed for sale | $147,000$44/sqft |
Source: Keller Real Estate #49215 Report a problem | ||
| 12/1/2006 | Sold | -- |
Source: Agent Provided Report a problem | ||
Public tax history
| Year | Property taxes | Tax assessment |
|---|---|---|
| 2025 | $5,251 +11.2% | $25,127 +0.9% |
| 2024 | $4,721 | $24,898 +14.9% |
| 2023 | -- | $21,666 +16.4% |
| 2022 | -- | $18,607 +0.2% |
| 2021 | -- | $18,561 +1% |
| 2020 | -- | $18,371 +2.7% |
| 2019 | -- | $17,888 +5.9% |
| 2018 | -- | $16,896 +6% |
| 2017 | -- | $15,939 +2.4% |
| 2016 | -- | $15,559 |
| 2015 | -- | $15,559 +0.2% |
| 2014 | -- | $15,525 +1.5% |
| 2013 | -- | $15,295 +1.4% |
| 2012 | -- | $15,088 +1.4% |
| 2011 | -- | $14,881 +9.2% |
| 2009 | -- | $13,622 +3% |
| 2008 | -- | $13,225 |
| 2007 | -- | $13,225 +60% |
| 2006 | -- | $8,268 +3% |
| 2005 | -- | $8,028 +6.9% |
| 2004 | -- | $7,510 +8% |
| 2003 | -- | $6,953 +3.5% |
| 2002 | -- | $6,716 -3.9% |
| 2000 | -- | $6,990 |
Find assessor info on the county website
Monthly payment
Est. payment
Payment breakdown
Explore the cost of this home by adjusting the details. Changes won't be saved.Climate risks
Neighborhood: 67526
Nearby schools
GreatSchools rating
- 5/10Ellinwood Elementary SchoolGrades: PK-6Distance: 0.5 mi
- 4/10Ellinwood Middle SchoolGrades: 7-8Distance: 0.3 mi
- 5/10Ellinwood High SchoolGrades: 9-12Distance: 0.3 mi
- $132,5004 bd2 ba1.4k sqft210 W 3rd St, Ellinwood, KS 67526Off Market
- $42,5003 bd1 ba1.1k sqft208 W 3rd St, Ellinwood, KS 67526Off Market
- $271,1004 bd3 ba3.2k sqft215 W 4th St, Ellinwood, KS 67526Off Market
- $83,1003 bd1 ba780 sqft213 W 4th St, Ellinwood, KS 67526Off Market
- $179,9004 bd2 ba1k sqft300 N Kennedy Ave, Ellinwood, KS 67526Off Market
- $171,4003 bd2 ba1.5k sqft304 N Kennedy Ave, Ellinwood, KS 67526Off Market
- $33,3603 bd1 ba1k sqft306 N Kennedy Ave, Ellinwood, KS 67526Off Market
- $130,0003 bd2 ba1.2k sqft204 W 3rd St, Ellinwood, KS 67526Off Market
A local agent can set up tours, give advice and negotiate with sellers.
Similar homes
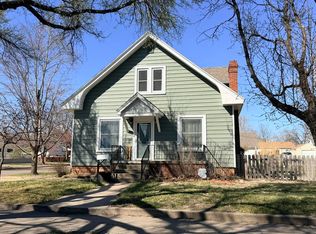
- $204,9005 bd2 ba2.2k sqft2933 27th St, Great Bend, KS 67530For Sale
 MLS ID #206120, Megan Wells, Red Cedar Land Company, LLC. Western Kansas AOR
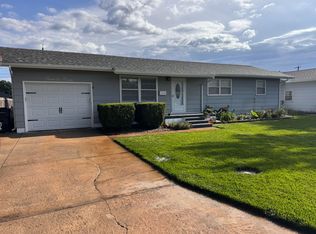
 - $199,9004 bd2 ba2k sqft2924 Forest Ave, Great Bend, KS 67530For Sale
 MLS ID #205633, Kymberlee Lewis, Coldwell Banker Sell Real Estate. Western Kansas AOR
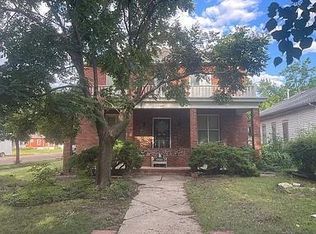
 - $215,0005 bd2 ba1.9k sqft3620 23rd St, Great Bend, KS 67530For Sale
 MLS ID #205946, Mac Holman, EXP REALTY LLC. Western Kansas AOR
 - $225,0004 bd3 ba2.7k sqft1401 Jefferson St, Great Bend, KS 67530For Sale
 MLS ID #205664, Brandee Harrison, Keller Real Estate & Insurance Agency, Inc.. Western Kansas AOR
 - $239,9004 bd3 ba2.6k sqft310 Point Dr, Great Bend, KS 67530For SaleMLS ID #205720, Jane Saindon, Keller Real Estate & Insurance Agency, Inc.. Western Kansas AOR
- $221,5974 bd3 ba2.4k sqft268 & 272 W 1st St, Hoisington, KS 67544For SaleMLS ID #205547, Lisa Neeland, Keller Real Estate & Insurance Agency, Inc.. Western Kansas AOR
- $237,9004 bd3 ba2.2k sqft2503 Broadway Ave, Great Bend, KS 67530For SaleMLS ID #205788, Kevin Keller, Keller Real Estate & Insurance Agency, Inc.. Western Kansas AOR
- $247,5005 bd3 ba3.2k sqft2608 Harrison St, Great Bend, KS 67530For SaleMLS ID #205781, Dana McVay, Burton Real Estate. Western Kansas AOR
- $174,5004 bd2 ba2.9k sqft2803 Broadway Ave, Great Bend, KS 67530For SaleMLS ID #205317, Linda K Ludes, Result$ Realty. Western Kansas AOR
- $172,0004 bd2 ba2.4k sqft1623 Harrison St, Great Bend, KS 67530For SaleMLS ID #206144, Megan Wells, Red Cedar Land Company, LLC. Western Kansas AOR
- $239,9004 bd3 ba2.2k sqft2219 Polk St, Great Bend, KS 67530For SaleMLS ID #205730, Aaron Andrews, MPIRE Realty Group. Western Kansas AOR
- $152,9005 bd3 ba2.3k sqft2201 Harrison St, Great Bend, KS 67530For SaleMLS ID #206104, Lisa M Schartz, Picket Fence Real Estate LLC. Western Kansas AOR
- $220,0003 bd2 ba1.9k sqft2622 16th St, Great Bend, KS 67530For Sale By Owner
- $274,9004 bd3 ba2.9k sqft482 NW 3rd Ave, Great Bend, KS 67530For SaleMLS ID #206106, Glenna Achatz, Coldwell Banker Sell Real Estate. Western Kansas AOR
- $179,9004 bd3 ba2k sqft1914 Monroe St, Great Bend, KS 67530For SaleMLS ID #204498, Aaron Andrews, MPIRE Realty Group. Western Kansas AOR
- $229,9003 bd2 ba1.6k sqft5966 Rosewood Dr, Great Bend, KS 67530For SaleMLS ID #206000, Aaron Andrews, MPIRE Realty Group. Western Kansas AOR
- $199,0004 bd2 ba1.9k sqft460 W 3rd St, Hoisington, KS 67544For SaleMLS ID #205632, Mac Holman, EXP REALTY LLC. Western Kansas AOR
- $267,5004 bd2 ba2.5k sqft5228 Quail Creek Dr, Great Bend, KS 67530For SaleMLS ID #205932, Keela Jackson, Burton Real Estate. Western Kansas AOR
- $284,9004 bd3 ba2.5k sqft4210 Falcon Dr, Great Bend, KS 67530For SaleMLS ID #205205, Wayne Rathbun, Jr., Keller Real Estate & Insurance Agency, Inc.. Western Kansas AOR
- $169,5003 bd2 ba1.7k sqft2427 Shawnee Dr, Great Bend, KS 67530For SaleMLS ID #205817, Aaron Andrews, MPIRE Realty Group. Western Kansas AOR
