Skip main navigation
Off market
  • $354,100

    214 W 3rd St, Florence, CO 81226

    4beds
    2baths
    1,888sqft
    SingleFamily
    Built in 1925
    6,969 Square Feet Lot
    $354,100 Zestimate®
    $188/sqft
    $2,173 Estimated rent

    Home value

    $354,100

    $333,000 - $375,000

    $2,173/mo

    Zestimate® history
    Loading
    Loading...

    Owner options

    List your home for rent

    $2,173/mo

    Rent Zestimate®

    Find your next renter with Zillow Rental Manager. Plus, with online applications, you can quickly screen prospective tenants – for free.

    Learn more

    $2,173/mo

    Rent Zestimate®

    Refinance and save

    $2,002/mo

    Est. payment

    Refinancing to a lower rate could help reduce your monthly payments and save thousands over the life of the loan.

    See today's rates

    $2,002/mo

    Est. payment

    Explore your selling options

    Work with a Zillow partner agent

    Leverage their expertise and Zillow's premium Showcase listings to get your home seen by more buyers.

    Get started

    List with your own agent

    Get your home in front of millions of buyers by listing it on Zillow.

    Learn how to do it

    Sell it yourself

    Take full control of how buyers see your home on Zillow by listing For Sale by Owner (FSBO).

    List your home

    What's special

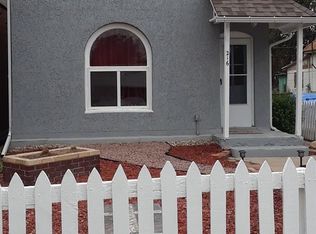
    A must see charming and spacious 4 bedroom/2 bath home located in a quiet historic Florence neighborhood. This well-planned full remodel provides all of the latest conveniences including a large living room, energy efficient kitchen w/Corian counter tops, new appliances to also include a wine cooler. It has lovely wood cabinetry with overhead skylight, accent tiles on the back splash as well as a gorgeous tile floor that continues into a cozy family room complete w/fireplace and electric logs. The property is fenced & landscaped with a private shady back yard, 10' x 24' covered patio that is waiting for your hot tub and fruit trees, vegetable & flower gardens as well as a hidden rose garden plus a 10' X 20' garden shed to store all your gardening tools. In addition to many other extras there is also a sprinkler system to make life easier and the new wood framed windows have special glass that eliminates furniture and carpet fading.

    This property is off market, which means it's not currently listed for sale or rent on Zillow. This may be different from what's available on other websites or public sources.

    Facts & features

    Interior

    Bedrooms & bathrooms
    • Bedrooms: 4
    • Bathrooms: 2
    Heating
    • Forced air, Gas
    Cooling
    • Central
    Appliances
    • Included: Dishwasher, Garbage disposal, Microwave, Refrigerator
    Features
    • Skylights, Flooring: Carpet, Fireplace, Flooring: Wood (Hardwood), Flooring: Tile/Clay
    • Flooring: Laminate
    • Basement: Unfinished
    • Has fireplace: Yes
    Interior area
    • Total interior livable area: 1,888 sqft

    Property

    Parking
    • Total spaces: 1
    • Parking features: Carport
    Features
    • Exterior features: Other
    Lot
    • Size: 6,969 sqft
    Details
    • Parcel number: 61010840

    Construction

    Type & style
    • Home type: SingleFamily
    Materials
    • Wood
    • Foundation: Concrete
    • Roof: Composition
    Condition
    • Year built: 1925

    Utilities & green energy

    • Utilities for property: Phone: Land Line, Garbage Collection, Power Source: City/Municipal, Sewer: To Property, Internet: Satellite/Wireless, Natural Gas: Plumbed, Water: Central Hooked Up

    Community & neighborhood

    Location
    • Region: Florence

    Other

    Other facts
    • Features And Inclusions: Access- All Year
    • Features And Inclusions: Dishwasher, Garbage Disposal, Microwave, Refrigerator, Oven/Range
    • Features And Inclusions: Landscape- Full, Lawn, Trees, Garden Area, Fenced- Partial, Sprinklers- Manual
    • Features And Inclusions: Sidewalks, Curb & Gutter
    • Features And Inclusions: Water Heater
    • Features And Inclusions: Outdoor Lighting, Gutters & Downspouts, Out Buildings
    • Property Style: Traditional, 1 story + basement
    • Features And Inclusions: Skylights, Fireplace
    • Basement: Partial Basement, Unfinished
    • Roof Type: Composition
    • Foundation: Crawl Space, Stem Wall
    • Property Type: Single Family Building
    • Features And Inclusions: Flooring: Carpet
    • Features And Inclusions: Porch, Patio- Covered
    • Cooling: Evap. cooler roof
    • Heating: Natural Gas- FA
    • Utilities: Phone: Land Line, Garbage Collection, Power Source: City/Municipal, Sewer: To Property, Internet: Satellite/Wireless, Natural Gas: Plumbed, Water: Central Hooked Up
    • Interior Features: Skylights, Flooring: Carpet, Fireplace, Flooring: Wood (Hardwood), Flooring: Tile/Clay
    • Exterior Features: Out Buildings, Garden Area, Curb & Gutter, Lawn, Trees, Access- All Year, Landscape- Full, Sidewalks, Outdoor Lighting, Gutters & Downspouts, Fenced- Partial, Patio- Covered, Porch, Sprinklers- Manual
    • Appliances: Oven/Range, Dishwasher, Refrigerator, Water Heater, Garbage Disposal, Microwave
    • ListingType: ForSale
    • Features And Inclusions: Flooring: Wood (Hardwood), Flooring: Tile/Clay
    • Exterior Construction: Siding-Cement/Hardie Board

    Price history

    DateEventPrice
    11/18/2019Sold$242,000-1.2%$128/sqft
    Source: Royal Gorge AOR #61643 Report a problem
    10/18/2019Pending sale$245,000$130/sqft
    Source: HOMESMART PREFERRED REALTY #61643 Report a problem
    10/3/2019Price change$245,000-2%$130/sqft
    Source: HOMESMART PREFERRED REALTY #61643 Report a problem
    9/26/2019Listed for sale$249,900+117.3%$132/sqft
    Source: HOMESMART PREFERRED REALTY #61643 Report a problem
    8/20/2007Sold$115,000$61/sqft
    Source: Public Record Report a problem

    Public tax history

    YearProperty taxesTax assessment
    2024$1,786 +20.9%$22,506 +19.6%
    2023$1,477 +3.6%$18,821 +4.4%
    2022$1,426 -1.4%$18,029 -2.8%
    2021$1,446 +80.9%$18,549 +56.7%
    2020$800 +98.3%$11,839
    2019$403 -34.7%$11,839 +31.9%
    2018$617 $8,978
    2017$617 +1.6%$8,978 +0.8%
    2016$607 +1%$8,910
    2015$601 $8,910

    Find assessor info on the county website

    Neighborhood: 81226

    Nearby schools

    GreatSchools rating
    Schools provided by the listing agent
    • Elementary: FREMONT

    Source: The MLS. This data may not be complete. We recommend contacting the local school district to confirm school assignments for this home.

    Get pre-qualified for a loan
    At Zillow Home Loans, we can pre-qualify you in as little as 5 minutes with no impact to your credit score.

    An equal housing lender. NMLS #10287.