TAXES UNDER APPEAL. INQUIRE FOR MORE INFORMATION*
Presenting Penthouse B at Parker West, the last-remaining sponsor unit. This duplex offers 3 bedrooms, 3.5 bathrooms, and open Hudson River and city-views. The two floor-through levels benefit from excellent light, as well as South, West and Northern exposures.
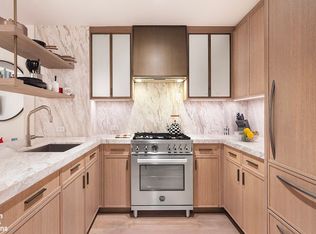
Upon arriving into your home via direct elevator access, you are greeted with custom-stained 7" European oak plank floors. The windowed kitchen features custom Italian oak cabinetry and a large center island with oil-rubbed bronzed detailing and hardware, along with Alexandra Nuvolato honed marble slab counters and backsplash. The suite of premium appliances is fully integrated with millwork panel fronts and bronze hardware, including a Miele refrigerator/freezer and dishwasher, a Bertazzoni gas range with convection oven, fully vented range hood, and a Miele microwave. Lastly, the kitchen benefits from both a massive walk-in pantry, as well as a separate, windowed dining area with open city views.
A custom curved staircase ascends to the second floor in the center of the residence, arriving at a spacious landing area able to accommodate an intimate sitting area or desk. To the north, a primary bedroom suite includes a gracious windowed dressing room, an en-suite four fixture bath finished with a White Volkas honed marble floor, and wainscoting with off-white glazed penny round wall tiles above. Other features include a satin-stained white oak custom vanity with brushed metal detailing, oversized glass-enclosed shower, Waterworks polished nickel fixtures, custom medicine cabinets with illuminated brushed bronze frame, and radiant floor heating.
The en-suite secondary baths feature a refined combination of honed terrazzo flooring, Alpine White marble wall tiles wainscoting, custom millwork vanity and 60" soaking tub with polished chrome fixtures throughout. A Bosch washer and dryer provide added convenience.
Parker West is collection of full-floor residences. Most homes feature Hudson River views. The thoughtfully curated amenities at Parker West include a roof terrace with barbeque, fitness room on the 2nd floor, outdoor playscape, and bicycle storage. The building is staffed with a part-time doorman. Outside its doors, Parker West is located moments from both Central Park and Riverside Park, offering a refined quality of life with a balance of fine dining with Michelin-star restaurants, luxury shopping with world-renowned fashion brands, cultural cachet with access to Lincoln Center, and utmost convenience with close proximity to neighborhood essentials, like gourmet grocers and multiple subway lines.
The complete terms are in an offering plan available from the Sponsor, which is subject to change by a duly filed amendment. No. CD19-0084. Parker West 214 West 72 Street, New York, NY 10023. Sponsor: Aventis-72nd LLC, 161 Chrystie Street, New York, NY 10002. Only the offering plan may be relied upon by the purchasing public.
Sold
$3,500,000
214 W 72nd St #Phb, New York, NY 10023
3beds
2,619sqft
Condominium
Built in 2021
-- sqft lot
$7,541,900 Zestimate®
$1,336/sqft
$-- Estimated rent
Home value
$7,541,900
$6.26M - $9.20M
Not available
Zestimate® history
Owner options
List your home for rent
Find your next renter with Zillow Rental Manager. Plus, with online applications, you can quickly screen prospective tenants – for free.
Refinance and save
$26,671/mo
Est. payment
Refinancing to a lower rate could help reduce your monthly payments and save thousands over the life of the loan.
$26,671/mo
Est. payment
Explore your selling options
Work with a Zillow partner agent
Leverage their expertise and Zillow's premium Showcase listings to get your home seen by more buyers.
Get startedList with your own agent
Get your home in front of millions of buyers by listing it on Zillow.
Learn how to do itSell it yourself
Take full control of how buyers see your home on Zillow by listing For Sale by Owner (FSBO).
List your homeWhat's special
Zillow last checked:
Listing updated:
Listed by:
Parker West Sales Gallery,
Corcoran,
Ryan Kaplan
Source: StreetEasy,MLS#: S1663157
Facts & features
Interior
Bedrooms & bathrooms
- Bedrooms: 3
- Bathrooms: 4
- Full bathrooms: 3
- 1/2 bathrooms: 1
Rooms
- Room types: Bike Room, Childrens Playroom, Package Room
Cooling
- Central Air
Appliances
- Included: Dishwasher, Washer/Dryer
Features
- Flooring: Hardwood
Interior area
- Total structure area: 2,619
- Total interior livable area: 2,619 sqft
Property
Features
- Has view: Yes
- View description: City, Skyline, Water
- Has water view: Yes
- Water view: Water
Details
- Parcel number: 011631119
- Special conditions: Sponsor Unit
Construction
Type & style
- Home type: Condo
- Property subtype: Condominium
Condition
- Year built: 2021
Community & HOA
Community
- Features: Doorman, Part Time Doorman
- Security: Doorman, Part-Time Doorman
- Subdivision: Lincoln Square
HOA
- Has HOA: Yes
- Amenities included: Fitness Center, Elevator(s)
- Services included: Maintenance
- HOA fee: $5,169 monthly
Location
- Region: New York
Financial & listing details
- Price per square foot: $1,336/sqft
- Tax assessed value: $1,389,086
- Annual tax amount: $71,208
- Date on market: 5/17/2023
Price history
| Date | Event | Price |
|---|---|---|
| 11/6/2023 | Sold | $3,500,000$1,336/sqft |
Source: Public Record Report a problem | ||
Public tax history
| Year | Property taxes | Tax assessment |
|---|---|---|
| 2025 | $70,298 -2.5% | $625,089 +6.3% |
| 2024 | $72,130 +1.8% | $587,938 +0.1% |
| 2023 | $70,886 | $587,172 -0.3% |
| 2022 | -- | $589,057 |
Find assessor info on the county website
Neighborhood: Upper West Side
Nearby homes
- $1,493,0003 bd4 ba2.6k sqft214 W 72nd St, New York, NY 10023Off Market

- $1,295,0001 bd1 ba855 sqft214 W 72nd St #2B, New York, NY 10023For Sale
- $1,345,2001 bd1 ba752 sqft214 W 72nd St #3A, New York, NY 10023Off Market

- $833,700-- bd1 ba493 sqft214 W 72nd St #3B, New York, NY 10023Off Market
- $1,871,200-- bd-- ba1.3k sqft214 W 72nd St APT 4, New York, NY 10023Off Market
- $2,855,5003 bd3 ba1.4k sqft214 W 72nd St APT 5, New York, NY 10023Off Market
- $2,870,8003 bd3 ba1.4k sqft214 W 72nd St APT 6, New York, NY 10023Off Market
- $2,980,1003 bd3 ba1.4k sqft214 W 72nd St APT 7, New York, NY 10023Off Market
- $2,973,4003 bd3 ba1.4k sqft214 W 72nd St APT 8, New York, NY 10023Off Market
Nearby schools
GreatSchools rating
- 10/10Ps 199 Jessie Isador StrausGrades: K-5Distance: 0.1 mi
- 9/10Special Music SchoolGrades: K-12Distance: 0.2 mi
- New York
- New York County
- New York
- 10023
- Manhattan
- Upper West Side
- 214 W 72nd St Unit Phb
Nearby cities
Nearby neighborhoods
Nearby zip codes
Other New York Topics
