Discover this exceptional 7-bedroom, 5-bathroom (3 full and 2 half) residence, spanning 5,729 square feet on a generous 21,600-square-foot lot. Nestled in a coveted bluff-side location, this rare offering combines timeless elegance, thoughtful design, and breathtaking panoramic views.Step through the grand front entrance into a serene, private courtyard featuring its own inviting fireplace; an enchanting prelude that instantly conveys warmth, security, and sophistication.Inside, the home unfolds into one of two expansive living areas. The formal living room boasts soaring ceilings, an integrated formal dining space, and seamless access to a chef's kitchen designed for effortless entertaining. The kitchen is equipped with premium stainless-steel appliances, ample cabinetry, a large walk-in pantry, and a convenient secondary dishwasher and sink, ensuring functionality for both everyday living and large gatherings. This space flows naturally into the family room and additional gathering areas, creating an open, cohesive layout ideal for hosting.Additional highlights include a cozy family room anchored by its own fireplace and a dedicated wine cellar for the discerning collector.The upper level offers exceptional privacy and luxury. A secondary bedroom suite features an en-suite bath and private balcony. The primary retreat is truly resort-like, complete with two oversized walk-in closets, a private office or bonus room equipped with a mini-fridge and water access, and a serene balcony overlooking the landscape.The expansive backyard opens directly from the main living areas, providing an ideal setting for outdoor entertaining. A fourth fireplace enhances the ambiance, bringing the home's total to five distinctive fireplaces. Two additional balconies and sweeping, unobstructed views of the San Joaquin River complete this remarkable property.Conveniently located just minutes from the prestigious San Joaquin Country Club and a host of nearby amenities, this bluff-side masterpiece represents a truly rare opportunity to own an entertainer's paradise in an enviable setting.Welcome home to unparalleled luxury and lifestyle.
Sold for $1,850,000
$1,850,000
214 W Bluff Ave, Fresno, CA 93711
7beds
5baths
5,729sqft
Residential, Single Family Residence
Built in 2007
0.5 Acres Lot
$1,849,700 Zestimate®
$323/sqft
$5,078 Estimated rent
Home value
$1,849,700
$1.70M - $2.02M
$5,078/mo
Zestimate® history
Owner options
List your home for rent
$5,078/mo
Rent Zestimate®
Find your next renter with Zillow Rental Manager. Plus, with online applications, you can quickly screen prospective tenants – for free.
$5,078/mo
Rent Zestimate®
Refinance and save
$11,710/mo
Est. payment
Refinancing to a lower rate could help reduce your monthly payments and save thousands over the life of the loan.
$11,710/mo
Est. payment
Explore your selling options
Work with a Zillow partner agent
Leverage their expertise and Zillow's premium Showcase listings to get your home seen by more buyers.
Get startedList with your own agent
Get your home in front of millions of buyers by listing it on Zillow.
Learn how to do itSell it yourself
Take full control of how buyers see your home on Zillow by listing For Sale by Owner (FSBO).
List your homeWhat's special
Dedicated wine cellarCoveted bluff-side locationTwo additional balconiesGrand front entranceAmple cabinetryBreathtaking panoramic viewsIntegrated formal dining space
Zillow last checked:
Listing updated:
Listed by:
Alejandra L. Charest DRE #01914175 559-417-4798,
Realty Concepts, Ltd. - Fresno,
Rene R. Charest DRE #01988138 559-907-7387,
Realty Concepts, Ltd. - Fresno
Bought with:
Yashu Toprani, DRE #01872673
Rod Aluisi Real Estate
Source: Fresno MLS,MLS#: 645428Originating MLS: Fresno MLS
Facts & features
Interior
Bedrooms & bathrooms
- Bedrooms: 7
- Bathrooms: 5
Primary bedroom
- Area: 0
- Dimensions: 0 x 0
Bedroom 1
- Area: 0
- Dimensions: 0 x 0
Bedroom 2
- Area: 0
- Dimensions: 0 x 0
Bedroom 3
- Area: 0
- Dimensions: 0 x 0
Bedroom 4
- Area: 0
- Dimensions: 0 x 0
Bathroom
- Features: Tub/Shower, Shower
Dining room
- Features: Living Room/Area
- Area: 0
- Dimensions: 0 x 0
Family room
- Area: 0
- Dimensions: 0 x 0
Kitchen
- Features: Eat-in Kitchen, Breakfast Bar, Pantry
- Area: 0
- Dimensions: 0 x 0
Living room
- Area: 0
- Dimensions: 0 x 0
Basement
- Area: 0
Heating
- Has Heating (Unspecified Type)
Cooling
- Central Air
Appliances
- Included: Built In Range/Oven, Gas Appliances, Disposal, Dishwasher, Microwave, Trash Compactor, Refrigerator, Wine Refrigerator
- Laundry: Inside
Features
- Isolated Bedroom
- Flooring: Tile, Hardwood, Other
- Windows: Double Pane Windows
- Number of fireplaces: 5
Interior area
- Total structure area: 5,729
- Total interior livable area: 5,729 sqft
Property
Parking
- Total spaces: 3
- Parking features: RV Access/Parking, Circular Driveway
- Attached garage spaces: 3
- Has uncovered spaces: Yes
Features
- Levels: Two
- Stories: 2
- Patio & porch: Covered, Concrete
- Spa features: Bath
- Fencing: Fenced
- Has view: Yes
- View description: Bluff View
Lot
- Size: 0.5 Acres
- Dimensions: 120 x 180
- Features: Urban, Sprinklers In Front, Sprinklers In Rear, Sprinklers Auto, Sprinklers Manual, Mature Landscape
Details
- Parcel number: 40263101
- Zoning: RS4
Construction
Type & style
- Home type: SingleFamily
- Architectural style: Mediterranean
- Property subtype: Residential, Single Family Residence
Materials
- Stucco, Stone
- Foundation: Concrete
- Roof: Tile
Condition
- Year built: 2007
Utilities & green energy
- Electric: On
- Sewer: Public Sewer
- Water: Public
- Utilities for property: Public Utilities
Community & HOA
Location
- Region: Fresno
Financial & listing details
- Price per square foot: $323/sqft
- Tax assessed value: $1,789,845
- Annual tax amount: $21,649
- Date on market: 3/17/2026
- Cumulative days on market: 33 days
- Listing agreement: Exclusive Right To Sell
- Listing terms: Government,Conventional,Cash
Price history
| Date | Event | Price |
|---|---|---|
| 5/18/2026 | Sold | $1,850,000$323/sqft |
Source: Fresno MLS #645428 Report a problem | ||
| 4/20/2026 | Pending sale | $1,850,000$323/sqft |
Source: Fresno MLS #645428 Report a problem | ||
| 4/15/2026 | Price change | $1,850,000-7.5%$323/sqft |
Source: Fresno MLS #645428 Report a problem | ||
| 3/17/2026 | Listed for sale | $1,999,000+35.5%$349/sqft |
Source: Fresno MLS #645428 Report a problem | ||
| 2/16/2018 | Sold | $1,475,000-1%$257/sqft |
Source: Public Record Report a problem | ||
| 1/23/2018 | Listed for sale | $1,490,000$260/sqft |
Source: Lion Real Estate #495956 Report a problem | ||
| 8/31/2017 | Listing removed | $1,490,000$260/sqft |
Source: Guarantee Real Estate #480507 Report a problem | ||
| 7/31/2017 | Price change | $1,490,000-0.7%$260/sqft |
Source: Guarantee Real Estate #480507 Report a problem | ||
| 4/10/2017 | Listed for sale | $1,500,000+30.4%$262/sqft |
Source: Guarantee Real Estate #480507 Report a problem | ||
| 4/29/2013 | Sold | $1,150,000-15.1%$201/sqft |
Source: Public Record Report a problem | ||
| 3/21/2013 | Price change | $1,355,000+3%$237/sqft |
Source: London Properties #405953 Report a problem | ||
| 2/21/2013 | Listed for sale | $1,315,000+557.5%$230/sqft |
Source: London Properties #404607 Report a problem | ||
| 6/5/2002 | Sold | $200,000$35/sqft |
Source: Public Record Report a problem | ||
Public tax history
| Year | Property taxes | Tax assessment |
|---|---|---|
| 2025 | $21,649 +2% | $1,789,845 +2% |
| 2024 | $21,232 +2% | $1,754,751 +2% |
| 2023 | $20,825 +1.4% | $1,720,345 +2% |
| 2022 | $20,544 +2.9% | $1,686,614 +2% |
| 2021 | $19,971 +0.4% | $1,653,544 +1% |
| 2020 | $19,891 +2% | $1,636,590 +2% |
| 2019 | $19,503 +29.2% | $1,604,500 +28.9% |
| 2018 | $15,100 +1.7% | $1,244,598 +2% |
| 2017 | $14,841 +3.5% | $1,220,195 +2% |
| 2016 | $14,342 +1.6% | $1,196,270 +1.5% |
| 2015 | $14,122 +1.9% | $1,178,302 +2% |
| 2014 | $13,860 | $1,155,221 +5.8% |
| 2013 | -- | $1,092,093 +2% |
| 2012 | -- | $1,070,680 +2% |
| 2011 | -- | $1,049,688 +0.8% |
| 2010 | -- | $1,041,844 -0.2% |
| 2009 | -- | $1,044,320 +28.5% |
| 2008 | -- | $812,824 +268.8% |
| 2007 | -- | $220,416 +2% |
| 2006 | -- | $216,095 |
Find assessor info on the county website
Neighborhood: Bullard
Nearby homes
- $1,034,1004 bd3 ba3.3k sqft216 W Bluff Ave, Fresno, CA 93711Off Market
- $1,097,3004 bd3 ba3.2k sqft212 W Bluff Ave, Fresno, CA 93711Off Market
- $1,174,3006 bd5 ba4.6k sqft213 W Bluff Ave, Fresno, CA 93711Off Market
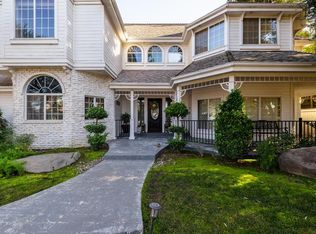
- $933,7004 bd3 ba3.8k sqft215 W Bluff Ave, Fresno, CA 93711Off Market
- $1,950,1005 bd5 ba6.8k sqft210 W Bluff Ave, Fresno, CA 93711Off Market
- $1,150,7003 bd3 ba3.4k sqft220 W Bluff Ave, Fresno, CA 93711Off Market
- $980,8004 bd4 ba3.6k sqft217 W Bluff Ave, Fresno, CA 93711Off Market
- $857,3004 bd3 ba3.5k sqft214 W Ridgepoint Dr, Fresno, CA 93711Off Market
Nearby schools
GreatSchools rating
- 4/10Pinedale Elementary SchoolGrades: K-6Distance: 1.9 mi
- 8/10Kastner Intermediate SchoolGrades: 7-8Distance: 1.8 mi
- 9/10Clovis West High SchoolGrades: 9-12Distance: 1.9 mi
Schools provided by the listing agent
- Elementary: Pinedale
- Middle: Kastner
- High: Clovis West
Source: Fresno MLS. This data may not be complete. We recommend contacting the local school district to confirm school assignments for this home.
Get a cash offer in 3 minutes
Find out how much your home could sell for in as little as 3 minutes with a no-obligation cash offer.
Estimated market value
$1,849,700
Get a cash offer in 3 minutes
Find out how much your home could sell for in as little as 3 minutes with a no-obligation cash offer.
Estimated market value
$1,849,700
- California
- Fresno County
- Fresno
- 93711
- Bullard
- 214 W Bluff Ave
Nearby cities
Nearby neighborhoods
Nearby zip codes
Other Fresno Topics
