Skip main navigation
Closed
  • $635,000

    214 W Camellia Ave, Foley, AL 36535

    4beds
    3,289sqft
    Residential
    Built in 1971
    1.41 Acres Lot
    $628,600 Zestimate®
    $193/sqft
    $2,560 Estimated rent

    Home value

    $628,600

    $585,000 - $673,000

    $2,560/mo

    Zestimate® history
    Loading
    Loading...

    Owner options

    List your home for rent

    $2,560/mo

    Rent Zestimate®

    Find your next renter with Zillow Rental Manager. Plus, with online applications, you can quickly screen prospective tenants – for free.

    Learn more

    $2,560/mo

    Rent Zestimate®

    Refinance and save

    $2,875/mo

    Est. payment

    Refinancing to a lower rate could help reduce your monthly payments and save thousands over the life of the loan.

    See today's rates

    $2,875/mo

    Est. payment

    Explore your selling options

    Work with a Zillow partner agent

    Leverage their expertise and Zillow's premium Showcase listings to get your home seen by more buyers.

    Get started

    List with your own agent

    Get your home in front of millions of buyers by listing it on Zillow.

    Learn how to do it

    Sell it yourself

    Take full control of how buyers see your home on Zillow by listing For Sale by Owner (FSBO).

    List your home

    What's special

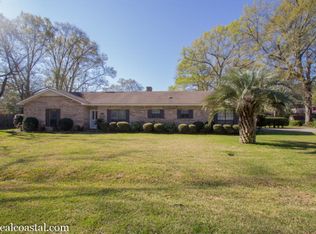
    A captivating property that seamlessly blends timeless charm with modern comforts. . With its inviting façade, well-manicured landscaping, and an array of desirable features, this home is sure to capture your imagination. As you step inside, you are greeted by a warm and inviting atmosphere. The interior showcases a thoughtfully designed floor plan spread over 3289 square feet, offering ample space for comfortable living and entertaining. The main living area exudes elegance and comfort, featuring an open concept layout that seamlessly connects the living room, dining area, and kitchen. The living room provides a cozy retreat, ideal for relaxation or gathering with loved ones. The kitchen is a culinary enthusiast's dream, with its modern appliances, ample cabinetry, and a generous island that doubles as a breakfast bar. Whether you're preparing everyday meals or hosting grand dinner parties, this kitchen provides both style and functionality. The property features a luxurious master suite that offers a private haven. The master bedroom presents a serene atmosphere, while the attached ensuite bathroom showcases a spa-like experience with its exquisite fixtures, a soaking tub, a separate shower, and dual vanity sinks. Outside, the backyard presents an oasis of tranquility, featuring a beautifully landscaped yard and a patio area. It provides an ideal setting for outdoor entertaining, or simply unwinding amidst nature's beauty. Impact windows are in the south and southwest corners. Custom plantation blinds in dining, living, 3 bedrooms, master bath and light filtering shades in den. All new windows in den and office/bonus room. New French door in office/bonus room. New plank flooring and tongue and grove ceiling throughout. Three full new bathrooms and all new kitchen. Whole house generator with new battery installed 6/23. Demand gas water heater. New roof installed in 2020. Schedule your showing today.

    Zillow last checked:

    Listing updated:

    Listed by:

    Jay Stradley PHONE:251-609-2969,

    Bellator RE LLC Orange Beach

    Bought with:

    Jay Stradley

    Bellator RE LLC Orange Beach

    Source: Baldwin Realtors,MLS#: 347856MLS Logo

    Facts & features

    Interior

    Bedrooms & bathrooms
    • Bedrooms: 4
    • Bathrooms: 3
    • Full bathrooms: 2
    • 1/2 bathrooms: 1
    • Main level bedrooms: 4
    Primary bedroom
    • Features: 1st Floor Primary
    • Level: Main
    • Area: 180.01
    • Dimensions: 13.42 x 13.42
    Bedroom 2
    • Level: Main
    • Area: 157.17
    • Dimensions: 15.33 x 10.25
    Bedroom 3
    • Level: Main
    • Area: 197.9
    • Dimensions: 14.75 x 13.42
    Bedroom 4
    • Level: Main
    • Area: 122.59
    • Dimensions: 11.58 x 10.58
    Primary bathroom
    • Features: Double Vanity
    Dining room
    • Level: Main
    • Area: 147.33
    • Dimensions: 11.33 x 13
    Kitchen
    • Level: Main
    • Area: 158.88
    • Dimensions: 15.5 x 10.25
    Living room
    • Level: Main
    • Area: 272.24
    • Dimensions: 16.58 x 16.42
    Heating
    • Central
    Cooling
    • Electric
    Appliances
    • Included: Dishwasher, Electric Range, Cooktop
    Features
    • Central Vacuum, Storage
    • Flooring: Carpet, Vinyl, Laminate
    • Windows: Window Treatments
    • Has basement: No
    • Number of fireplaces: 1
    Interior area
    • Total structure area: 3,289
    • Total interior livable area: 3,289 sqft

    Property

    Parking
    • Total spaces: 4
    • Parking features: Attached, Carport, Garage, Three or More Vehicles, Side Entrance, Garage Door Opener
    • Has attached garage: Yes
    • Carport spaces: 2
    • Covered spaces: 4
    Features
    • Levels: One
    • Stories: 1
    • Patio & porch: Front Porch
    • Exterior features: Termite Contract
    • Fencing: Fenced
    • Has view: Yes
    • View description: None
    • Waterfront features: No Waterfront
    Lot
    • Size: 1.41 Acres
    • Dimensions: 200' x 306'
    • Features: 1-3 acres, Few Trees
    Details
    • Additional structures: Storage
    • Parcel number: 5404201000017.000

    Construction

    Type & style
    • Home type: SingleFamily
    • Architectural style: Traditional
    • Property subtype: Residential
    Materials
    • Brick
    • Foundation: Slab
    • Roof: Composition
    Condition
    • Resale
    • New construction: No
    • Year built: 1971

    Utilities & green energy

    • Electric: Baldwin EMC
    • Gas: Gas-Natural
    • Utilities for property: Natural Gas Connected, Riviera Utilities

    Community & neighborhood

    Security
    • Security features: Smoke Detector(s)
    Community
    • Community features: None
    Location
    • Region: Foley
    • Subdivision: Kuhn Park

    HOA & financial

    HOA
    • Has HOA: No

    Other

    Other facts
    • Price range: $635K - $635K
    • Ownership: Whole/Full

    Price history

    DateEventPrice
    5/3/2024Listing removed--
    Source: Baldwin Realtors #359106 Report a problem
    3/11/2024Listed for rent$3,500$1/sqft
    Source: Baldwin Realtors #359106 Report a problem
    1/23/2024Listing removed--
    Source: Baldwin Realtors #353385 Report a problem
    10/22/2023Listed for rent$3,500$1/sqft
    Source: Baldwin Realtors #353385 Report a problem
    9/19/2023Sold$635,000$193/sqft
    Source: Baldwin Realtors #347856 Report a problem
    6/23/2023Listed for sale$635,000+104.8%$193/sqft
    Source: Baldwin Realtors #347856 Report a problem
    3/10/2021Sold$310,000-14.5%$94/sqft
    Source: Baldwin Realtors #299910 Report a problem
    2/8/2020Listing removed$362,500$110/sqft
    Source: Sun Realty and Property Management #277529 Report a problem
    1/3/2020Price change$362,500-2.7%$110/sqft
    Source: Sun Realty and Property Management #277529 Report a problem
    9/24/2019Price change$372,500-6.3%$113/sqft
    Source: Sun Realty and Property Management #277529 Report a problem
    3/20/2019Price change$397,500-3.5%$121/sqft
    Source: Sun Realty and Property Management #277529 Report a problem
    12/14/2018Price change$412,000+8.4%$125/sqft
    Source: Sun Realty and Property Management #277529 Report a problem
    9/28/2018Price change$379,900-5%$116/sqft
    Source: Skipper Realty, LLC #270524 Report a problem
    7/2/2018Price change$399,900-11.1%$122/sqft
    Source: Skipper Realty, LLC #270524 Report a problem
    6/4/2018Listed for sale$449,900$137/sqft
    Source: Skipper Realty, LLC #270524 Report a problem

    Public tax history

    YearProperty taxesTax assessment
    2025$3,334 +7%$101,020 +7%
    2024$3,116 -2.3%$94,420 -2.3%
    2023$3,188 $96,600 +23.6%
    2022-- $78,140 +118.9%
    2021$391 $35,700 +10.2%
    2020$391 $32,400 -1%
    2019$391 $32,740 +4.9%
    2018$391 $31,220 +65.9%
    2017$391 $18,820 -32.1%
    2016$391 $27,720 +16.6%
    2015-- $23,780 +7%
    2014-- $22,220 +4.9%
    2013-- $21,180 -0.4%
    2011-- $21,260 -2.3%
    2010-- $21,760 -18%
    2009$380 -36.3%$26,540
    2008$596 +25.7%$26,540 +21%
    2007$474 +24.9%$21,940 +19.4%
    2006$380 +15.7%$18,380 +11.8%
    2005$328 -5.6%$16,440 -4.3%
    2004$348 -16.1%$17,180 -12.8%
    2003$415 +6.1%$19,700 +4.8%
    2002$391 +1.8%$18,800
    2001$384 -18.5%$18,800
    2000$471 $18,800

    Find assessor info on the county website

    Neighborhood: 36535

    Nearby schools

    GreatSchools rating
    Schools provided by the listing agent
    • Elementary: Foley Elementary
    • High: Foley High

    Source: Baldwin Realtors. This data may not be complete. We recommend contacting the local school district to confirm school assignments for this home.

    Get a cash offer in 3 minutes
    Find out how much your home could sell for in as little as 3 minutes with a no-obligation cash offer.
    Estimated market value
    $628,600
    Get a cash offer in 3 minutes
    Find out how much your home could sell for in as little as 3 minutes with a no-obligation cash offer.
    Estimated market value
    $628,600