Ulster Academy Lofts | A Schoolhouse Reimagined
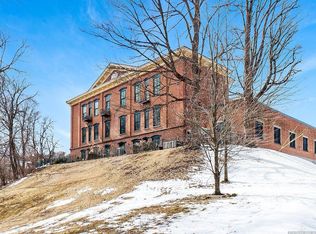
In the heart of Kingston’s historic core sits a rare offering: a bright, expansive loft in the Ulster Academy Lofts—an 1800s schoolhouse thoughtfully reimagined into modern, inspired living spaces. Where students once studied beneath soaring ceilings, now light streams through towering windows, illuminating a home that balances architectural character with everyday comfort.
Located on the third floor, this particular unit holds quiet distinction: no units above and a skylight to bring in the sun and stars. Just several feet from the (rarely) shared outdoor patio—a perch with grill, umbrella, plantings, and views—you’ll find yourself in one of the building’s most coveted spots. It’s technically a one-bedroom, but the generously sized room tucked under the building’s original belfry, just off the dining area, offers undeniable flexibility: office, guest room, den, or creative studio. And in that room, the building gives you a signature feature—a circular glass window framing Kingston’s rooftops and treetops like a living painting, changing with the seasons.
Unit 301 has one of the most desired layouts. The floorplan creates open spaces, with ideal separation of the master bedroom from the living room through an inviting hallway, replete with an artist's metallic gallery wall.
Inside, details unfold:
— Maple hardwood flooring throughout
— Gas fireplace for cozy evenings
— Ceilings ~12 feet high
— Enormous windows bringing in light from every direction
— Exposed brick and a built in wall of bookshelves
— Walk-in closet plus abundant storage
— In-unit laundry
— Two bathrooms
— Central A/C, smart thermostats, intercom system
The kitchen and baths integrate seamlessly with the home’s loft aesthetic—clean lines warmed by wood and light. Conveyed with the residence is one of the building's very limited storage units.
Beyond the unit itself, the Ulster Academy Lofts nod thoughtfully to their past: chalkboards, milk glass schoolhouse lights, wood floors reminiscent of long-ago desks. The private parking lot for residents and guests adds ease and convenience as does the building's property association that handles grounds maintenance. The building's elevator and front ramp add more welcoming access. Yet it’s the intangible things that linger: quiet, light, inspiration, and an easy proximity to Kingston’s Rondout shops, restaurants, and waterfront.
A rare, soulful space in a building that rarely becomes available—waiting for its next chapter to begin.
Sold for $585,111
$585,111
214 W Chestnut Street #301, Kingston, NY 12401
2beds
1,432sqft
Condominium, Residential
Built in 2005
-- sqft lot
$614,600 Zestimate®
$409/sqft
$2,666 Estimated rent
Home value
$614,600
$529,000 - $719,000
$2,666/mo
Zestimate® history
Owner options
List your home for rent
$2,666/mo
Rent Zestimate®
Find your next renter with Zillow Rental Manager. Plus, with online applications, you can quickly screen prospective tenants – for free.
$2,666/mo
Rent Zestimate®
Refinance and save
$4,275/mo
Est. payment
Refinancing to a lower rate could help reduce your monthly payments and save thousands over the life of the loan.
$4,275/mo
Est. payment
Explore your selling options
Work with a Zillow partner agent
Leverage their expertise and Zillow's premium Showcase listings to get your home seen by more buyers.
Get startedList with your own agent
Get your home in front of millions of buyers by listing it on Zillow.
Learn how to do itSell it yourself
Take full control of how buyers see your home on Zillow by listing For Sale by Owner (FSBO).
List your homeWhat's special
Gas fireplaceExposed brickTowering windowsClean linesExpansive loftPrivate parking lotLimited storage units
Zillow last checked:
Listing updated:
Listed by:
Dara Barr 917-523-1782,
Keller Williams Upstate NYProp 585-877-8283
Bought with:
Unrepresented Buyer
Buyer Representation Office
Source: OneKey® MLS as distributed by MLS GRID,MLS#: 889746
Facts & features
Interior
Bedrooms & bathrooms
- Bedrooms: 2
- Bathrooms: 2
- Full bathrooms: 1
- 1/2 bathrooms: 1
Bedroom 1
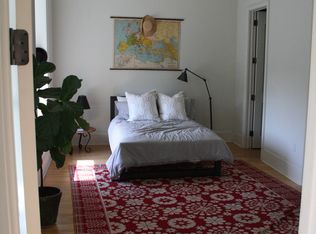
- Description: walk in closet, 2 additional closets, maple floors, grand windows, expansive
Bathroom 1
- Description: inside primary bedroom, jetted tub, tile floors, tiled shower
Bathroom 1
- Description: half bath in hallway
Bonus room
- Description: circular window under belfry, guest room/office/den
Dining room
- Description: open to living room, skylight, maple floors
Kitchen
- Description: solid wood cabinetry, breakfast bar, island, new fridge/DW
Living room
- Description: built in bookshelves, gas fireplace
Heating
- Ducts, Forced Air
Cooling
- Central Air, Ductwork
Appliances
- Included: Dishwasher, Disposal, Dryer, Electric Water Heater, Gas Range, Microwave, Oven, Refrigerator, Stainless Steel Appliance(s), Washer
- Laundry: Washer/Dryer Hookup, In Unit
Features
- Breakfast Bar, Cathedral Ceiling(s), Eat-in Kitchen, Granite Counters, High Speed Internet, His and Hers Closets, Kitchen Island, Natural Woodwork, Open Kitchen, Original Details, Smart Thermostat, Storage
- Flooring: Ceramic Tile, Hardwood
- Windows: Blinds, Double Pane Windows, Oversized Windows, Skylight(s)
- Basement: Common,Partial,Storage Space,Unfinished,Walk-Out Access
- Attic: See Remarks
- Number of fireplaces: 1
- Fireplace features: Gas, Living Room
- Common walls with other units/homes: End Unit,No One Above
Interior area
- Total structure area: 1,432
- Total interior livable area: 1,432 sqft
Property
Parking
- Parking features: Private, Unassigned
Accessibility
- Accessibility features: Accessible Approach with Ramp, Accessible Elevator Installed
Features
- Levels: One
- Patio & porch: Covered, Porch
- Exterior features: Garden, Gas Grill, Lighting, Mailbox
- Has view: Yes
- View description: Mountain(s), Neighborhood
Lot
- Size: 1.2 Acres
- Features: Corner Lot, Near Shops
Details
- Parcel number: 0800056.0420004008.3010000
- Special conditions: None
- Other equipment: Intercom
Construction
Type & style
- Home type: Condo
- Architectural style: Other
- Property subtype: Condominium, Residential
- Attached to another structure: Yes
Materials
- Brick
Condition
- Year built: 2005
Utilities & green energy
- Sewer: Public Sewer
- Water: Public
- Utilities for property: Cable Connected, Electricity Connected, Natural Gas Connected, Sewer Connected, Water Connected
Community & HOA
Community
- Features: Other, Sidewalks
- Subdivision: Ulster Academy Lofts
HOA
- Has HOA: Yes
- Amenities included: Elevator(s), Landscaping, Maintenance Grounds, Parking, Roof Deck, Snow Removal, Trash
- Services included: Common Area Maintenance, Maintenance Structure, Maintenance Grounds, Snow Removal, Trash
- HOA fee: $383 monthly
- HOA name: Mike Rios
Location
- Region: Kingston
Financial & listing details
- Price per square foot: $409/sqft
- Tax assessed value: $250,500
- Annual tax amount: $9,694
- Date on market: 7/16/2025
- Cumulative days on market: 31 days
- Listing agreement: Exclusive Right To Sell
- Inclusions: white closets/armoires in bedroom
- Electric utility on property: Yes
Price history
| Date | Event | Price |
|---|---|---|
| 10/3/2025 | Sold | $585,111+1.1%$409/sqft |
Source:  OneKey® MLS as distributed by MLS GRID #889746 Report a problem OneKey® MLS as distributed by MLS GRID #889746 Report a problem | ||
| 8/16/2025 | Pending sale | $579,000$404/sqft |
Source: OneKey® MLS as distributed by MLS GRID #889746 Report a problem | ||
| 7/16/2025 | Listed for sale | $579,000+28.7%$404/sqft |
Source: OneKey® MLS as distributed by MLS GRID #889746 Report a problem | ||
| 9/15/2023 | Sold | $450,000+12.8%$314/sqft |
Source:  HVCRMLS #147244 Report a problem HVCRMLS #147244 Report a problem | ||
| 8/22/2023 | Contingent | $399,000$279/sqft |
Source: HVCRMLS #20232056 Report a problem | ||
| 7/29/2023 | Pending sale | $399,000$279/sqft |
Source: HVCRMLS #20232056 Report a problem | ||
| 7/19/2023 | Listed for sale | $399,000$279/sqft |
Source: HVCRMLS #20232056 Report a problem | ||
Public tax history
Tax history is unavailable.
Neighborhood: 12401
Nearby homes
- $750,4002 bd2 ba1.7k sqft214 W Chestnut St UNIT 101, Kingston, NY 12401Off Market
- $419,1001 bd1 ba1.2k sqft214 W Chestnut St UNIT 304, Kingston, NY 12401Off Market
- $--1 bd1 ba765 sqft214 W Chestnut St UNIT 201, Kingston, NY 12401Off Market

- $318,5001 bd1 ba770 sqft214 W Chestnut St UNIT 105, Kingston, NY 12401Off Market
- $525,0001 bd2 ba1.4k sqft214 W Chestnut St, Kingston, NY 12401Sold
- $411,6002 bd1 ba1.2k sqft214 W Chestnut St, Kingston, NY 12401Off Market
- $500,0002 bd1 ba1.2k sqft214 W Chestnut St, Kingston, NY 12401Sold
- $402,6001 bd1 ba1k sqft214 W Chestnut St, Kingston, NY 12401Off Market
Nearby schools
GreatSchools rating
- 4/10J Watson Bailey Middle SchoolGrades: 5-8Distance: 2.3 mi
- 4/10Kingston High SchoolGrades: 9-12Distance: 0.6 mi
- 4/10Harry L Edson SchoolGrades: K-4Distance: 2.3 mi
Schools provided by the listing agent
- Elementary: JF Kennedy
- Middle: J Watson Bailey Middle School
- High: Kingston High School
Source: OneKey® MLS as distributed by MLS GRID. This data may not be complete. We recommend contacting the local school district to confirm school assignments for this home.
Get a cash offer in 3 minutes
Find out how much your home could sell for in as little as 3 minutes with a no-obligation cash offer.
Estimated market value
$614,600
Get a cash offer in 3 minutes
Find out how much your home could sell for in as little as 3 minutes with a no-obligation cash offer.
Estimated market value
$614,600
- New York
- Ulster County
- Kingston
- 12401
- 214 W Chestnut Street Unit 301
Nearby cities
Nearby neighborhoods
Nearby zip codes
Other Kingston Topics
