Standing in the entry foyer of this beautiful home, one is struck with the interesting layout of the dining room with it’s surprising ceiling height and the den with its fireplace and raised ceiling. Wood styled flooring throughout these rooms. The den is open to back of the kitchen gathering area and both of these rooms look out over the large, shady backyard and patio area. Two bedrooms and bath are located to the left side of the house whereas the primary bedroom with its coffered ceiling and bath are located at the right side. The right side of the house also features a walk-up room over the two-car garage which could be an excellent home office area, playroom or that special hobby center. Every room is a delight. Located in the highly desirable neighborhood of “The Commons at Frederica” this home is conveniently located to many shopping needs and a short hop to Oglethorpe Elementary School. SEE FLOORPLAN AND DIMENSIONS UNDER ATTACHMENTS.
Sold for $560,000
$560,000
214 W Commons Dr, Saint Simons Island, GA 31522
3beds
2,009sqft
Single Family Residence
Built in 1997
8,712 Square Feet Lot
$560,100 Zestimate®
$279/sqft
$3,368 Estimated rent
Home value
$560,100
$526,000 - $599,000
$3,368/mo
Zestimate® history
Owner options
List your home for rent
$3,368/mo
Rent Zestimate®
Find your next renter with Zillow Rental Manager. Plus, with online applications, you can quickly screen prospective tenants – for free.
$3,368/mo
Rent Zestimate®
Refinance and save
$3,435/mo
Est. payment
Refinancing to a lower rate could help reduce your monthly payments and save thousands over the life of the loan.
$3,435/mo
Est. payment
Explore your selling options
Work with a Zillow partner agent
Leverage their expertise and Zillow's premium Showcase listings to get your home seen by more buyers.
Get startedList with your own agent
Get your home in front of millions of buyers by listing it on Zillow.
Learn how to do itSell it yourself
Take full control of how buyers see your home on Zillow by listing For Sale by Owner (FSBO).
List your homeWhat's special
Surprising ceiling heightWood styled flooring throughout
Zillow last checked:
Listing updated:
Listed by:
Bob Ghioto 912-638-3228,
Bob Ghioto Real Estate Company, Inc.
Bought with:
George Skarpalezos, II, 182287
BHHS Hodnett Cooper Real Estate
Source: Scout MLS,MLS#: 1661346
Facts & features
Interior
Bedrooms & bathrooms
- Bedrooms: 3
- Bathrooms: 2
- Full bathrooms: 2
Cooling
- Has cooling: Yes
Appliances
- Included: Dryer, Disposal, Dishwasher, Electric Range, Ice Maker, Microwave, Plumbed For Ice Maker, Range, Refrigerator, Range Hood, Self Cleaning Oven, Washer
- Laundry: Electric Dryer Hookup, Gas Dryer Hookup, Laundry Room, Washer Hookup
Features
- Cathedral Ceiling(s), Ceiling Fan(s), Coffered Ceiling(s), High Ceilings, Pantry, Tray Ceiling(s), Vaulted Ceiling(s), Columns, Painted Woodwork
- Flooring: Carpet, Ceramic Tile, Hardwood
- Has basement: No
- Has fireplace: Yes
- Fireplace features: Den, Family Room
Interior area
- Total interior livable area: 2,009 sqft
Property
Parking
- Total spaces: 2
- Parking features: Garage Door Opener, Other
- Garage spaces: 2
Features
- Has private pool: Yes
- Fencing: Wood
- Has view: Yes
- View description: Neighborhood
Lot
- Size: 8,712 Square Feet
- Features: Interior Lot, Landscaped, Level, Full Size Lot
Details
- Parcel number: 0410064
- Zoning description: Res Single
- Special conditions: Standard
Construction
Type & style
- Home type: SingleFamily
- Property subtype: Single Family Residence
Condition
- As Is
- Year built: 1997
Details
- Warranty included: Yes
Utilities & green energy
- Electric: Circuit Breakers, 110 Volts
- Sewer: Public Sewer
- Water: Public
- Utilities for property: Cable Available, Electricity Available, Natural Gas Not Available, Phone Available, Sewer Available, Underground Utilities, Water Available
Community & HOA
Community
- Security: Fire Alarm, Smoke Detector(s)
- Subdivision: The Commons at Frederica
Location
- Region: Saint Simons Island
Financial & listing details
- Price per square foot: $279/sqft
- Tax assessed value: $377,400
- Annual tax amount: $567
- Date on market: 4/18/2026
- Electric utility on property: Yes
- Road surface type: Asphalt
Price history
| Date | Event | Price |
|---|---|---|
| 8/17/2026 | Sold | $560,000-3.4%$279/sqft |
Source: Scout MLS #1661346 Report a problem | ||
| 6/25/2026 | Pending sale | $580,000$289/sqft |
Source: Scout MLS #1661346 Report a problem | ||
| 4/21/2026 | Listed for sale | $580,000$289/sqft |
Source: Scout MLS #1661346 Report a problem | ||
Public tax history
| Year | Property taxes | Tax assessment |
|---|---|---|
| 2024 | $567 +23% | $150,960 |
| 2023 | $461 -20.5% | $150,960 +19.4% |
| 2022 | $580 -2.2% | $126,400 +16.5% |
| 2021 | $593 | $108,480 |
| 2020 | -- | $108,480 +8% |
| 2019 | $605 | $100,440 |
| 2018 | $605 | $100,440 +4.2% |
| 2017 | $605 | $96,400 |
| 2016 | $605 +20.2% | $96,400 +4.9% |
| 2015 | $503 | $91,920 |
| 2014 | $503 | $91,920 |
| 2013 | -- | -- |
| 2012 | -- | -- |
| 2011 | -- | -- |
| 2010 | -- | -- |
Find assessor info on the county website
Neighborhood: 31522
Nearby homes
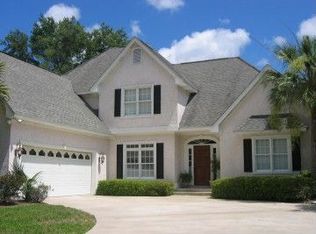
- $664,6003 bd2 ba2.2k sqft212 W Commons Dr, Saint Simons Island, GA 31522Off Market
- $629,8004 bd3 ba3k sqft216 W Commons Dr, Saint Simons Island, GA 31522Off Market

- $658,1003 bd3 ba2.8k sqft512 Clement Cir, Saint Simons Island, GA 31522Off Market

- $692,4004 bd3 ba2.4k sqft510 Clement Cir, Saint Simons Island, GA 31522Off Market
- $708,1004 bd3 ba2.9k sqft514 Clement Cir, Saint Simons Island, GA 31522Off Market
- $636,9004 bd2 ba1.9k sqft210 W Commons Dr, Saint Simons Island, GA 31522Off Market
- $627,6004 bd4 ba2.6k sqft220 W Commons Dr, Saint Simons Island, GA 31522Off Market
- $574,8003 bd2 ba2.2k sqft215 W Commons Dr, Saint Simons Island, GA 31522Off Market
Nearby schools
GreatSchools rating
- 9/10Oglethorpe Point Elementary SchoolGrades: PK-5Distance: 0.5 mi
- 6/10Glynn Middle SchoolGrades: 6-8Distance: 7.7 mi
- 10/10Glynn AcademyGrades: 9-12Distance: 7.8 mi
Schools provided by the listing agent
- Elementary: Oglethorpe
- Middle: Glynn Middle School
- High: Glynn Academy
Source: Scout MLS. This data may not be complete. We recommend contacting the local school district to confirm school assignments for this home.
Sell for more on Zillow
Get a Zillow Showcase℠ listing at no additional cost and you could sell for .
$560,100
2% more
+$11,202
With Zillow Showcase(estimated)
$571,302
Sell for more on Zillow
Get a Zillow Showcase℠ listing at no additional cost and you could sell for .
$560,100
2% more
+$11,202
With Zillow Showcase(estimated)
$571,302
- Georgia
- Glynn County
- Saint Simons Island
- 31522
- 214 W Commons Dr
Nearby cities
Nearby zip codes
Other Saint Simons Island Topics
- Apartments for Rent in 31522
- Houses for Sale in 31522
- Houses for Rent in 31522
- 31522 Real Estate
- Saint Simons Island Condos
- Houses for Sale in Saint Simons Island
- Newest Listings in Saint Simons Island
- Saint Simons Island Home Values
- Saint Simons Island Real Estate Agents
- Saint Simons Island Refinance
- Saint Simons Island Mortgage Rates
