The backyard & Basement is what changes everything here. Whether you're looking to simplify life without giving up space, downsize into something easier to maintain, or add a solid long-term investment to your portfolio, this home offers flexibility that's hard to find. With 2,096 sq ft, 3 bedrooms, 2 bathrooms, a private fenced backyard, corner location, and a large unfinished basement ready for future expansion, there's room to enjoy now and potential to grow later. The layout is wheelchair accessible and designed for comfortable main-level living, making everyday life easier and more convenient for years to come. Enjoy low-stress ownership with the HOA covering exterior maintenance, while community amenities including the pool, clubhouse, gym, and playground give you more time to enjoy life instead of maintaining a home. New roof installed in 2023. The home also includes both a covered parking space and a dedicated handicap parking spot; a rare and valuable convenience. Rentals are allowed, creating an excellent opportunity for investors, seasonal living, downsizers, or anyone looking for comfort, convenience, and long-term value all in one property.
For sale
Price cut: $19K (8/28)
$295,000
214 W Crescent View Ln N #109, Tooele, UT 84074
3beds
2,096sqft
Condominium
Built in 2002
-- sqft lot
$-- Zestimate®
$141/sqft
$350/mo HOA
What's special
Private fenced backyardCorner locationCovered parking spaceDedicated handicap parking spotComfortable main-level living
- 224 days
- 272
- 17
Zillow last checked:
Listing updated:
Listed by:
Melissa Gallegos 801-548-7937,
Equity Real Estate (Solid)
Source: UtahRealEstate.com,MLS#: 2136322
Facts & features
Interior
Bedrooms & bathrooms
- Bedrooms: 3
- Bathrooms: 2
- Full bathrooms: 2
- Main level bedrooms: 2
Rooms
- Room types: Master Bathroom
Primary bedroom
- Level: First
Heating
- Forced Air
Cooling
- Central Air
Appliances
- Included: Refrigerator, Disposal, Free-Standing Range
Features
- Walk-In Closet(s), Vaulted Ceiling(s)
- Flooring: Carpet, Laminate, Tile
- Doors: Storm Door(s)
- Windows: Blinds
- Basement: Full
- Has fireplace: No
Interior area
- Total structure area: 2,096
- Total interior livable area: 2,096 sqft
- Finished area above ground: 1,076
- Finished area below ground: 153
Property
Parking
- Total spaces: 1
- Parking features: Carport
- Carport spaces: 1
Accessibility
- Accessibility features: Accessible Doors, Accessible Hallway(s), Grip-Accessible Features, Accessible Entrance, Accessible Approach with Ramp, Single Level Living, Customized Wheelchair Accessible
Features
- Stories: 2
- Patio & porch: Patio, Open Patio
- Has private pool: Yes
- Pool features: In Ground, Association
- Fencing: Full
Lot
- Size: 1,306 Square Feet
- Features: Corner Lot
- Topography: Terrain
- Residential vegetation: Landscaping: Full
Details
- Parcel number: 1402600109
- Zoning description: Single-Family
Construction
Type & style
- Home type: Condo
- Architectural style: Rambler/Ranch
- Property subtype: Condominium
Materials
- Asphalt, Stone, Stucco
- Roof: Asphalt
Condition
- Blt./Standing
- New construction: No
- Year built: 2002
Utilities & green energy
- Water: Culinary
- Utilities for property: Natural Gas Connected, Electricity Connected, Sewer Connected, Water Connected
Community & HOA
Community
- Features: Clubhouse, Sidewalks
- Subdivision: Crescent Court Condo
HOA
- Has HOA: Yes
- Amenities included: Clubhouse, Fitness Center, Insurance, Maintenance, Pool, Sewer Paid, Snow Removal, Trash, Water
- Services included: Insurance, Maintenance Grounds, Sewer, Trash, Water
- HOA fee: $350 monthly
- HOA name: manager@hoaliving.com
- HOA phone: 801-256-0465
Location
- Region: Tooele
Financial & listing details
- Price per square foot: $141/sqft
- Annual tax amount: $2,009
- Date on market: 1/21/2026
- Listing terms: Cash,Conventional
- Inclusions: Refrigerator
- Exclusions: Dryer, Washer
- Acres allowed for irrigation: 0
- Electric utility on property: Yes
- Road surface type: Paved
Estimated market value
Not available
Estimated sales range
Not available
$2,059/mo
Price history
| Date | Event | Price |
|---|---|---|
| 8/28/2026 | Price change | $295,000-6.1%$141/sqft |
Source:  UtahRealEstate.com #2136322 Report a problem UtahRealEstate.com #2136322 Report a problem | ||
| 8/12/2026 | Pending sale | $314,000$150/sqft |
Source: UtahRealEstate.com #2136322 Report a problem | ||
| 6/29/2026 | Price change | $314,000-0.3%$150/sqft |
Source: UtahRealEstate.com #2136322 Report a problem | ||
| 2/10/2026 | Listed for sale | $315,000-3.1%$150/sqft |
Source: UtahRealEstate.com #2136322 Report a problem | ||
| 2/14/2023 | Sold | -- |
Source: Agent Provided Report a problem | ||
| 1/24/2023 | Pending sale | $325,000$155/sqft |
Source: UtahRealEstate.com #1844535 Report a problem | ||
| 11/10/2022 | Price change | $325,000-3%$155/sqft |
Source: UtahRealEstate.com #1844535 Report a problem | ||
| 10/21/2022 | Pending sale | $335,000$160/sqft |
Source: UtahRealEstate.com #1844535 Report a problem | ||
| 9/30/2022 | Listed for sale | $335,000$160/sqft |
Source: UtahRealEstate.com #1844535 Report a problem | ||
Public tax history
Tax history is unavailable.
Monthly payment
Est. payment
Payment breakdown
Explore the cost of this home by adjusting the details. Changes won't be saved.Climate risks
Neighborhood: 84074
Nearby schools
Schools provided by the listing agent
- Elementary: Northlake
- Middle: Clarke N Johnsen
- District: Tooele
Source: UtahRealEstate.com. This data may not be complete. We recommend contacting the local school district to confirm school assignments for this home.
- $---- bd-- ba-- sqft214 Crescent View Ln UNIT 107, Tooele, UT 84074Off Market
- $---- bd-- ba-- sqft214 Crescent View Ln UNIT 106, Tooele, UT 84074Off Market
- $284,7003 bd2 ba2k sqft214 Crescent View Ln UNIT 108, Tooele, UT 84074Off Market
- $314,9003 bd3 ba1.7k sqft214 W Crescent View Ln, Tooele, UT 84074Off Market
Similar homes
- $310,0003 bd4 ba2.3k sqft41 Bench Mark Vlg, Tooele, UT 84074For Sale

 MLS ID #2154370, Tracee Memmott, Ascend Real Estate. UtahRealEstate.com
 - $315,9003 bd2 ba1.3k sqft1942 N Blue Iris Ave, Tooele, UT 84074For Sale
 MLS ID #2165339, Ana Hardy, Equity Real Estate (Advantage). UtahRealEstate.com
 - $352,0004 bd4 ba2k sqft824 N Glen Eagles Ct, Tooele, UT 84074For Sale
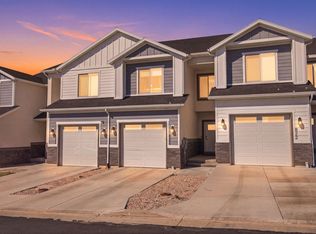 MLS ID #2176670, David A Carreau, Real Broker, LLC. UtahRealEstate.com
 - $434,9905 bd3 ba2.8k sqft1406 N 220 W, Tooele, UT 84074For Sale
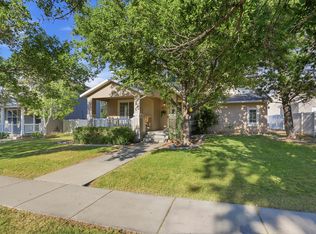 MLS ID #2167466, Kyle Harrison, Utah Key Real Estate, LLC. UtahRealEstate.com
 - $370,0004 bd4 ba2k sqft828 N Glen Eagles Ct W, Tooele, UT 84074For SaleMLS ID #2179157, Krizia Avina, Salty Peak Real Estate. UtahRealEstate.com
- $374,9993 bd3 ba2.1k sqft1162 N 550 W #113, Tooele, UT 84074For SaleMLS ID #2182602, Jeremy Martin, Omada Real Estate. UtahRealEstate.com
- $429,6463 bd2 ba1.7k sqft759 E 980 N, Tooele, UT 84074For SaleMLS ID #2166754, Stephanie Aragon, Signature Group Real Estate. UtahRealEstate.com
- $410,0004 bd3 ba1.6k sqft684 N 410 W, Tooele, UT 84074For SaleMLS ID #2173083, Matthew Wells, Unity Group Real Estate LLC. UtahRealEstate.com
- $440,0004 bd2 ba2.2k sqft1931 N 370 E, Tooele, UT 84074For SaleMLS ID #2182213, Shane Hughes, KW South Valley Keller Williams. UtahRealEstate.com
- $365,0003 bd2 ba1.3k sqft291 E Serenity Ave, Tooele, UT 84074For SaleMLS ID #2138926, Tyler Larsen, Engel & Volkers Salt Lake. UtahRealEstate.com
- $399,9003 bd2 ba2.5k sqft562 W 900 S, Tooele, UT 84074For SaleMLS ID #2166445, Allen Ruiz, REALTY OF AMERICA LLC. UtahRealEstate.com
- $389,9002 bd2 ba1.9k sqft992 Timpie Rd, Tooele, UT 84074For SaleMLS ID #2181316, Abraham Mardanlou, Masters Utah Real Estate. UtahRealEstate.com
- $429,9003 bd4 ba1.9k sqft1051 S 900 W, Tooele, UT 84074For SaleMLS ID #2174873, Rolando A Gill, KW Utah Realtors Keller Williams. UtahRealEstate.com
- $419,9994 bd2 ba2k sqft698 E Oquirrh Ave, Tooele, UT 84074For SaleMLS ID #2154488, Jesse Verdin, Realtypath LLC (Executives). UtahRealEstate.com
- $373,9873 bd3 ba1.7k sqft640 W Caroles Way #6, Tooele, UT 84074New ConstructionMLS ID #2175749, Diane Rowberry, Updwell Realty LLC. UtahRealEstate.com
- $415,0005 bd2 ba2.2k sqft989 S 1010 W, Tooele, UT 84074For SaleMLS ID #2169503, Janalyn Howard, KW South Valley Keller Williams. UtahRealEstate.com
- $325,0003 bd2 ba1.2k sqft11783 S Currant Dr Unit 107, South Jordan, UT 84009For SaleMLS ID #2182888, Carla Fobbs, Urban Hive Realty LLC. UtahRealEstate.com
- $380,0002 bd2 ba1.5k sqft33 Club House Dr, Stansbury Park, UT 84074For SaleMLS ID #2173983, Joseph Gordon, Gordon Real Estate Group LLC.. UtahRealEstate.com
- $317,5003 bd2 ba1.2k sqft13061 S Cannavale Dr #B301, Herriman, UT 84096For SaleMLS ID #2178720, Kyle Tucker, Real Broker, LLC. UtahRealEstate.com
- $319,9003 bd2 ba1.2k sqft13092 S Tortola Dr W #304, Herriman, UT 84096For SaleMLS ID #2172779, Rodolfo Rangel, Utah Key Real Estate, LLC (Rangel Team). UtahRealEstate.com
