Skip main navigation
Off market
  • $269,000

    214 W Florence Ave, Glenwood, IA 51534

    4beds
    2,080sqft
    SingleFamily
    Built in 1961
    7,405 Square Feet Lot
    $269,000 Zestimate®
    $129/sqft
    $2,034 Estimated rent

    Home value

    $269,000

    $256,000 - $282,000

    $2,034/mo

    Zestimate® history
    Loading
    Loading...

    Owner options

    List your home for rent

    $2,034/mo

    Rent Zestimate®

    Find your next renter with Zillow Rental Manager. Plus, with online applications, you can quickly screen prospective tenants – for free.

    Learn more

    $2,034/mo

    Rent Zestimate®

    Refinance and save

    $1,465/mo

    Est. payment

    Refinancing to a lower rate could help reduce your monthly payments and save thousands over the life of the loan.

    See today's rates

    $1,465/mo

    Est. payment

    Explore your selling options

    Work with a Zillow partner agent

    Leverage their expertise and Zillow's premium Showcase listings to get your home seen by more buyers.

    Get started

    List with your own agent

    Get your home in front of millions of buyers by listing it on Zillow.

    Learn how to do it

    Sell it yourself

    Take full control of how buyers see your home on Zillow by listing For Sale by Owner (FSBO).

    List your home

    What's special

    Updated ranch homeNew bathModern farmhouse styleEasy to cleanWalk-out basementGranite counter topsTile backsplash

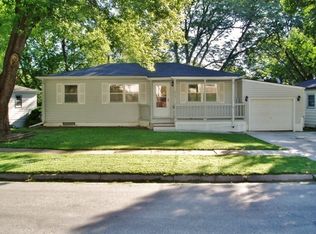
    Step into the freshly painted living room featuring a new front door and new picture window overlooking the shady front lawn. The recently remodeled kitchen (2015) featuring granite counter-tops and subway tile back-splash is arranged for convenient cooking and has a new stove, microwave and dishwasher. The recently (2015) remodeled main floor bathroom features a step-in shower, new quartz vanity and new toilet and is completely tiled with subway tile. The three bedrooms all have double closets. The largest bedroom has newer triple-pane windows to keep utility bills low and a new ceiling fan to keep you cool. The main floor bedrooms and living room all have hardwood floors and the kitchen and bath have newer floor tile. The spacious walk-out basement is partially carpeted and tiled and most of the walls have been insulated and drywalled. The laundry room/2nd bathroom has a step-in shower and new vanity and toilet. Much of the electrical has been redone including the breaker box, kitchen, laundry room and baths. A storage shed in the backyard gives extra storage for bikes and lawn equipment. The house is 2 ½ blocks from Northeast Elementary School (K-2) that also has a bus stop for the other schools in the Glenwood Community School District. Call Susan to inquire at 712-527-9948.

    This property is not currently displayed as for sale or rent on Zillow. This may be different from what's on other websites or public sources.
    Facts & features

    Interior

    Bedrooms & bathrooms
    • Bedrooms: 4
    • Bathrooms: 2
    • Full bathrooms: 2
    Heating
    • Forced air, Gas
    Cooling
    • Central
    Appliances
    • Included: Dishwasher, Garbage disposal, Microwave, Range / Oven, Refrigerator
    Features
    • Flooring: Tile, Carpet, Hardwood
    • Basement: Partially finished
    Interior area
    • Total interior livable area: 2,080 sqft

    Property

    Parking
    • Parking features: Garage - Attached
    Features
    • Exterior features: Vinyl
    Lot
    • Size: 7,405 Square Feet
    Details
    • Parcel number: 069280000000000

    Construction

    Type & style
    • Home type: SingleFamily
    Materials
    • Frame
    • Foundation: Concrete Block
    • Roof: Asphalt
    Condition
    • Year built: 1961

    Community & HOA

    Location
    • Region: Glenwood

    Financial & listing details

    • Price per square foot: $129/sqft
    • Tax assessed value: $237,085
    • Annual tax amount: $3,698

    Price history

    DateEventPrice
    5/31/2022Sold$223,000-0.9%$107/sqft
    Source: Agent Provided Report a problem
    5/17/2022Pending sale$225,000$108/sqft
    Source: Jim Hughes Real Estate Report a problem
    5/11/2022Price change$225,000-3.2%$108/sqft
    Source: Jim Hughes Real Estate Report a problem
    5/6/2022Listed for sale$232,500+66.7%$112/sqft
    Source: Jim Hughes Real Estate Report a problem
    3/24/2021Listing removed--
    Source: Owner Report a problem
    1/21/2020Sold$139,500-9.7%$67/sqft
    Source: Public Record Report a problem
    11/4/2019Price change$154,500-3.1%$74/sqft
    Source: Owner Report a problem
    10/25/2019Listed for sale$159,500$77/sqft
    Source: Owner Report a problem

    Public tax history

    YearProperty taxesTax assessment
    2025$3,698 +18.6%$237,085 +12%
    2024$3,118 -5.7%$211,704 +17.9%
    2023$3,308 +9.1%$179,540 +20.8%
    2022$3,032 +9.6%$148,635
    2021$2,766 +3.6%$148,635 +15.9%
    2020$2,670 +6%$128,284
    2019$2,520 +9.4%$128,284 +8.6%
    2018$2,304 +10.3%$118,108 +3.9%
    2016$2,088 -0.1%$113,684
    2015$2,090 +0.5%$113,684
    2014$2,080 +0.4%$113,684
    2013$2,072 +2.4%--
    2012$2,024 +5%--
    2011$1,928 +1.2%--
    2010$1,906 +5.1%--
    2009$1,814 +0.9%--
    2008$1,798 +3.8%--
    2007$1,732 +4.8%--
    2005$1,652 --
    Find assessor info on the county website

    Neighborhood: 51534

    Nearby schools

    GreatSchools rating
    Schools provided by the listing agent
    • District: Glenwood Community Schools

    Source: The MLS. This data may not be complete. We recommend contacting the local school district to confirm school assignments for this home.

    Get pre-qualified for a loan
    At Zillow Home Loans, we can pre-qualify you in as little as 5 minutes with no impact to your credit score.

    An equal housing lender. NMLS #10287.

    Sell for more on Zillow
    Get a Zillow Showcase℠ listing at no additional cost and you could sell for .
    $269,000
    2% more
    +$5,380
    With Zillow Showcase(estimated)
    $274,380
