Skip main navigation
Sold for $375,000
  • $375,000

    214 W Main St, Thurmont, MD 21788

    4beds
    1,962sqft
    Single Family Residence
    Built in 1915
    0.57 Acres Lot
    $374,000 Zestimate®
    $191/sqft
    $2,603 Estimated rent

    Home value

    $374,000

    $344,000 - $404,000

    $2,603/mo

    Zestimate® history
    Loading
    Loading...

    Owner options

    List your home for rent

    $2,603/mo

    Rent Zestimate®

    Find your next renter with Zillow Rental Manager. Plus, with online applications, you can quickly screen prospective tenants – for free.

    Learn more

    $2,603/mo

    Rent Zestimate®

    Refinance and save

    $2,306/mo

    Est. payment

    Refinancing to a lower rate could help reduce your monthly payments and save thousands over the life of the loan.

    See today's rates

    $2,306/mo

    Est. payment

    Explore your selling options

    Work with a Zillow partner agent

    Leverage their expertise and Zillow's premium Showcase listings to get your home seen by more buyers.

    Get started

    List with your own agent

    Get your home in front of millions of buyers by listing it on Zillow.

    Learn how to do it

    Sell it yourself

    Take full control of how buyers see your home on Zillow by listing For Sale by Owner (FSBO).

    List your home

    What's special

    High-end finishesSoothing neutral color paletteChic tileworkLuxury flooringFully remodeled bathroomsCustom light fixturesModern appliances
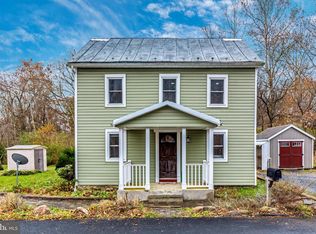
    Charming Fully Remodeled Farmhouse-Style Home with Outdoor Oasis. Step into this meticulously remodeled two-story farmhouse-style home, where timeless charm meets modern luxury. Boasting four spacious bedrooms and two fully updated bathrooms, this property offers a serene retreat with thoughtful upgrades throughout. The heart of the home is its impressive, updated kitchen. Featuring sleek countertops, modern appliances, and abundant cabinetry, it is both functional and stylish. A cozy breakfast nook and dining counter provide casual dining options, while the adjacent formal dining room sets the stage for elegant gatherings and special occasions. The expansive living room, complete with built-ins and a dry bar, invites relaxation and entertainment. Every space is designed with comfort and beauty in mind. Light-filled living areas flow seamlessly, with high-end finishes that include luxury flooring, custom light fixtures, and a soothing neutral color palette to complement any décor. The fully remodeled bathrooms showcase spa-inspired features such as soaking tubs, premium fixtures, and chic tilework, creating your personal sanctuary. Step outside to discover your private outdoor haven. A charming gazebo patio invites you to relax to the gentle sounds of the creek, creating a tranquil escape from the everyday. Gather with friends and family around the cozy fire pit, perfect for cool evenings and starry nights. For gardening enthusiasts, a delightful greenhouse awaits, offering space to cultivate plants and vegetables, with ample additional space for outdoor gardening. The newly constructed one-car garage provides abundant storage, blending practicality with aesthetic appeal. Situated in town, this property strikes the perfect balance between the charm of rural living and the convenience of suburban life, offering proximity to local shops, schools, and dining. With its inviting design, thoughtful modern updates, and peaceful outdoor spaces, this home is a true gem waiting to welcome its new owner. Don’t miss the chance to tour this stunning property and make it your own oasis!

    Zillow last checked:

    Listing updated:

    Listed by:

    Amalia MARSHALL 717-891-4730,

    Iron Valley Real Estate of Central PA

    Bought with:

    Ferhana Desai

    Realty Advantage of Maryland LLC

    Source: Bright MLS,MLS#: MDFR2057446MLS Logo

    Facts & features

    Interior

    Bedrooms & bathrooms
    • Bedrooms: 4
    • Bathrooms: 2
    • Full bathrooms: 2
    • Main level bathrooms: 1
    • Main level bedrooms: 1
    Bedroom 1
    • Features: Flooring - Carpet
    • Level: Main
    Dining room
    • Level: Main
    Kitchen
    • Features: Flooring - Luxury Vinyl Plank
    • Level: Main
    Living room
    • Features: Flooring - Luxury Vinyl Plank
    • Level: Main
    Heating
    • Radiator, Oil
    Cooling
    • Window Unit(s), Electric
    Appliances
    • Included: Oven/Range - Electric, Refrigerator, Electric Water Heater
    • Laundry: Main Level
    Features
    • Built-in Features, Floor Plan - Traditional, Eat-in Kitchen, Kitchen - Table Space
    • Flooring: Luxury Vinyl
    • Doors: Insulated
    • Windows: Double Pane Windows
    • Basement: Exterior Entry,Partial,Unfinished
    • Has fireplace: No
    Interior area
    • Total structure area: 2,810
    • Total interior livable area: 1,962 sqft
    • Finished area above ground: 1,962
    • Finished area below ground: 0

    Property

    Parking
    • Total spaces: 1
    • Parking features: Garage Faces Front, Gravel, Driveway, Detached, Off Street, On Street
    • Garage spaces: 1
    • Has uncovered spaces: Yes
    Accessibility
    • Accessibility features: None
    Features
    • Levels: Two
    • Stories: 2
    • Patio & porch: Enclosed, Porch, Patio
    • Exterior features: Lighting
    • Pool features: None
    • Has view: Yes
    • View description: Creek/Stream
    • Has water view: Yes
    • Water view: Creek/Stream
    Lot
    • Size: 0.57 Acres
    Details
    • Additional structures: Above Grade, Below Grade, Outbuilding
    • Parcel number: 1115320214
    • Zoning: R2
    • Special conditions: Standard

    Construction

    Type & style
    • Home type: SingleFamily
    • Architectural style: Farmhouse/National Folk
    • Property subtype: Single Family Residence
    Materials
    • Frame
    • Foundation: Stone, Block
    • Roof: Architectural Shingle
    Condition
    • Excellent
    • New construction: No
    • Year built: 1915
    • Major remodel year: 2023

    Utilities & green energy

    • Sewer: Public Sewer
    • Water: Public
    • Utilities for property: Cable Connected, Electricity Available, Phone, Cable

    Community & neighborhood

    Location
    • Region: Thurmont
    • Subdivision: Thurmont
    • Municipality: Thurmont

    Other

    Other facts
    • Listing agreement: Exclusive Right To Sell
    • Listing terms: Conventional,Cash,FHA,VA Loan
    • Ownership: Fee Simple

    Price history

    DateEventPrice
    2/6/2025Sold$375,000$191/sqft
    Source: Bright MLS #MDFR2057446 Report a problem
    1/20/2025Pending sale$375,000$191/sqft
    Source: Bright MLS #MDFR2057446 Report a problem
    12/20/2024Contingent$375,000$191/sqft
    Source: Bright MLS #MDFR2057446 Report a problem
    12/8/2024Listed for sale$375,000+70.5%$191/sqft
    Source: Bright MLS #MDFR2057446 Report a problem
    10/19/2022Sold$220,000-2.2%$112/sqft
    Source: Bright MLS #MDFR2022232 Report a problem
    9/23/2022Pending sale$225,000$115/sqft
    Source: Bright MLS #MDFR2022232 Report a problem
    8/8/2022Listed for sale$225,000$115/sqft
    Source: Bright MLS #MDFR2022232 Report a problem
    8/3/2022Contingent$225,000$115/sqft
    Source: Bright MLS #MDFR2022232 Report a problem
    7/20/2022Listed for sale$225,000$115/sqft
    Source: Bright MLS #MDFR2022232 Report a problem
    7/13/2022Contingent$225,000$115/sqft
    Source: Bright MLS #MDFR2022232 Report a problem
    7/5/2022Listed for sale$225,000+150%$115/sqft
    Source: Bright MLS #MDFR2022232 Report a problem
    1/18/2018Sold$90,000-9.9%$46/sqft
    Source: Public Record Report a problem
    12/5/2017Pending sale$99,900$51/sqft
    Source: Long & Foster Real Estate, Inc. #FR10083341 Report a problem
    10/18/2017Listed for sale$99,900+491.1%$51/sqft
    Source: Long & Foster Real Estate, Inc. #FR10083341 Report a problem
    1/29/2015Sold$16,900$9/sqft
    Source: Public Record Report a problem

    Public tax history

    YearProperty taxesTax assessment
    2025$3,670 +6.8%$238,800 +5.7%
    2024$3,435 +8.1%$225,900 +6.1%
    2023$3,179 +6.3%$213,000
    2022$2,991 +8.2%$213,000 +13.4%
    2021$2,764 +7.3%$187,800
    2020$2,578 +0.5%--
    2019$2,566 +0.1%$175,200 +0.9%
    2018$2,563 +26.5%$173,600 +0.5%
    2017$2,025 -38.4%$172,800 +2.7%
    2016$3,288 $168,267 +2.8%
    2015$3,288 $163,733 -4.5%
    2014$3,288 $171,400
    2013-- $171,400
    2012-- $171,400 -26.5%
    2011-- $233,100 0%
    2010-- $233,180
    2009-- $233,180 -0.5%
    2008-- $234,330 +18.5%
    2007-- $197,802 +22.6%
    2006-- $161,276 +29.3%
    2005-- $124,750 +6.1%
    2004-- $117,616 +6.5%
    2003-- $110,483 +6.9%
    2002-- $103,350 +4.3%
    2001-- $99,100

    Find assessor info on the county website

    Neighborhood: 21788

    Nearby schools

    GreatSchools rating
    Schools provided by the listing agent
    • District: Frederick County Public Schools

    Source: Bright MLS. This data may not be complete. We recommend contacting the local school district to confirm school assignments for this home.

    Get a cash offer in 3 minutes
    Find out how much your home could sell for in as little as 3 minutes with a no-obligation cash offer.
    Estimated market value
    $374,000
    Get a cash offer in 3 minutes
    Find out how much your home could sell for in as little as 3 minutes with a no-obligation cash offer.
    Estimated market value
    $374,000